
Search results for "Seamlessly integrate" in Home Design Ideas
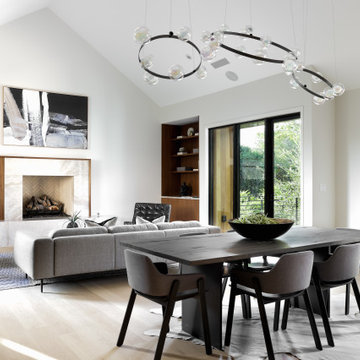
 Cabinet Nest
Open-concept layout with seamlessly integrated kitchen cabinetry — Cabinet Nest, Austin, TX.
Inspiration for a contemporary light wood floor, beige floor and vaulted ceiling dining room remodel in Austin with white walls
Inspiration for a contemporary light wood floor, beige floor and vaulted ceiling dining room remodel in Austin with white walls
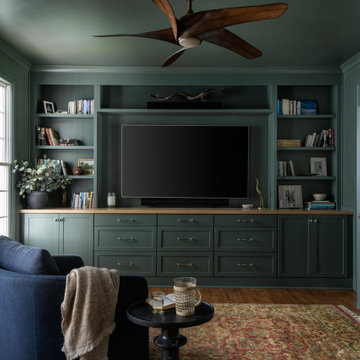
 House of Maevie
This moody home library and media room blends timeless sophistication with modern function. Deep green built-in cabinetry with shaker fronts and satin nickel hardware anchors the space, offering ample storage with drawers and open shelving for books and collected décor. A large flat-screen TV is seamlessly integrated into the custom built-ins, framed by styled shelves and natural wood accents. The room is finished with paneled walls painted to match the cabinetry, a warm vintage rug, and a sculptural wood ceiling fan that adds movement and organic texture. The cozy seating nook with a navy swivel chair and layered textiles makes this a perfect space for both entertaining and quiet evenings at home.
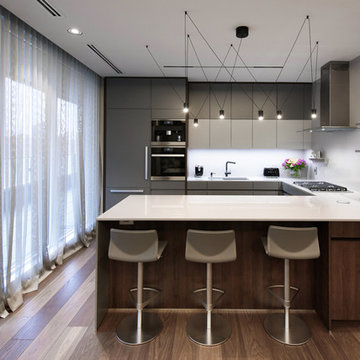
 Leicht Toronto
A neutral dark Leicht kitchen that upholds the perfection of seamless integration of appliances, handle-less doors, and contrast between cabinetry. Our Classic-FS cabinetry is in Apline grey and the three seaters gorgeous peninsula is accented with our oak havanna to blend into the floor. A space with plenty of light is perfect for dark cabinetry because it still feels big, yet cozy.
Find the right local pro for your project

 Haus of Blaylock | Award-Winning Designer
The French-inspired kitchen extends into the living room allowing for premium entertaining and living. The flat panel cabinets are handpainted and distressed giving a customized sense of elegance. The white marble countertops and expansive island allow for plenty of workspace while the island extends allowing for comfortable, custom upholstered bar seats to be tucked underneath. The carved corbels lifting the island and vent hood display exquisite baroque detail. The glass tiled backsplash seamlessly integrates into the countertop letting the detailed ironwork to be proudly displayed.
 Janiczek Homes
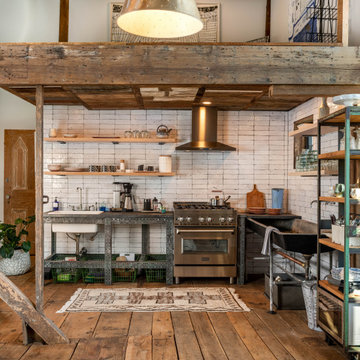
Originally constructed in the 1700s, this historic building once served as a barn, enduring the test of time for centuries. Today, it has been rejuvenated into an artist's studio, thoughtfully designed by architect Anthony Miksitz, preserving its rich heritage while accommodating a new purpose.
The studio boasts exposed support beams and soaring ceilings, paying homage to the structure's original function. A generous storefront window and door maintain the spacious ambiance of a barn, allowing an abundance of natural light and glimpses of the surrounding greenery to flood in. To ensure consistent lighting throughout, skylights have been thoughtfully incorporated into both the studio and bathroom.
In the spirit of creating a versatile space that meets every need without disrupting the creative process, we have equipped the barn with modern plumbing, electrical systems, and HVAC. Additionally, a well-appointed kitchen alcove and a comfortable sleeping loft have been seamlessly integrated, ideal for extended and uninterrupted creative sessions.
 Lensis Builders, Inc.
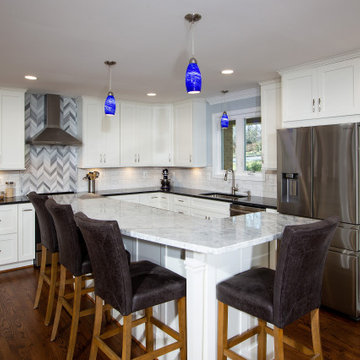
We created an open floor plan design for our clients in Fairfax, Va, that seamlessly integrates the kitchen, dining, and living rooms. The family can entertain while spending time with family and friends. All new custom cabinetry and countertops, with a complimentary backsplash was installed. New flooring throughout the main floor was installed to make the space feel larger. Our clients couldn't be happier!
Photos courtesy of Greg Hadley Photography
https://www.greghadleyphotography.com/
 Living Stone Design + Build

A sophisticated dining space that seamlessly integrates with the home's mountain modern aesthetic. The dining room combines rustic warmth with contemporary design elements, demonstrating Living Stone's expertise in creating functional yet luxurious entertaining spaces. Built to Energy Star standards, this room exemplifies the perfect balance between sustainable living and elegant mountain home design.


 Hansell Design

CLASSICALLY MODERN HAVEN BY THE HILLS
A mid-century Eichler renovation, optimized for sunlight and the vistas of the valley. Structural adaptations allow for extensive glazing, achieving seamless integration of the landscape to create unity and spatial flow.

 Angie Keyes CKBD
Full Renovation of outdated Tuscan Kitchen - Transformed into a beach haven.
2 Islands, one a workstation, one an entertaining space
Rutt Cabinetry at its finest -
 Janiczek Homes
Originally constructed in the 1700s, this historic building once served as a barn, enduring the test of time for centuries. Today, it has been rejuvenated into an artist's studio, thoughtfully designed by architect Anthony Miksitz, preserving its rich heritage while accommodating a new purpose.
The studio boasts exposed support beams and soaring ceilings, paying homage to the structure's original function. A generous storefront window and door maintain the spacious ambiance of a barn, allowing an abundance of natural light and glimpses of the surrounding greenery to flood in. To ensure consistent lighting throughout, skylights have been thoughtfully incorporated into both the studio and bathroom.
In the spirit of creating a versatile space that meets every need without disrupting the creative process, we have equipped the barn with modern plumbing, electrical systems, and HVAC. Additionally, a well-appointed kitchen alcove and a comfortable sleeping loft have been seamlessly integrated, ideal for extended and uninterrupted creative sessions.
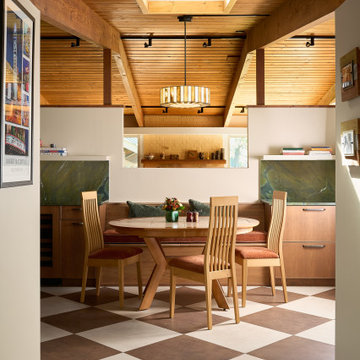
 Gramophone Design Build
This kitchen renovation in Owings Mills, Maryland reimagines a 1959 home’s original character with a thoughtful blend of mid-century design and modern performance. Located in Baltimore County, the project began as a necessary plumbing update and evolved into a full kitchen remodel that balances warmth, craftsmanship, and contemporary functionality.
The design features stained cherry base cabinetry paired with custom-painted slab wall cabinets, honoring the home’s original woodwork while introducing a fresh, cohesive palette. Quartzite countertops add natural movement and durability, while preserved built-in seating and reupholstered dining pieces maintain the kitchen’s authentic mid-century feel.
A layered kitchen lighting design enhances both form and function, with above-cabinet, under-cabinet, and in-cabinet LED lighting controlled by a Lutron RadioRA 3 system. The kitchen is equipped with Sub-Zero, Wolf, and Miele appliances, seamlessly integrated for a clean, professional look. A bold checkerboard tile floor and designer fixtures complete the space, resulting in a kitchen that feels timeless, personal, and built for modern living.
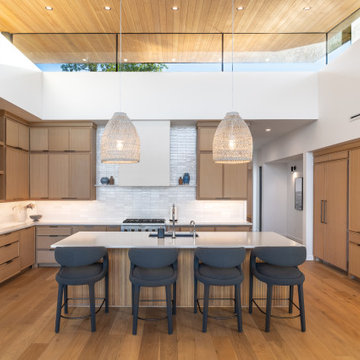
 Zbranek & Holt Custom Homes
The kitchen cabinetry, custom-made from natural wood, provides extensive storage space while maintaining a modern, streamlined look. The cabinets extend from floor to ceiling, maximizing storage and ensuring the kitchen remains clutter-free. The wood tones of the cabinets complement the warm hues of the wood floor, creating a cohesive aesthetic throughout the space.
High-end appliances, including a double oven and built-in refrigerator, are seamlessly integrated into the cabinetry, enhancing both functionality and design. The white tile backsplash adds a subtle texture and helps to reflect light, keeping the kitchen feeling bright and open.
 DJ's Home Improvements
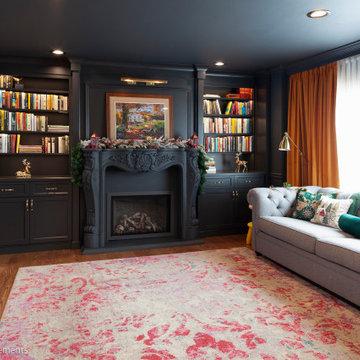
We're excited to unveil this stunning monochromatic fireplace and custom shelving project. Bathed in soft diffused sunlight, this elegant fireplace grounds the room, creating a cozy and inviting space. The built-in shelves provide both style and functionality, seamlessly integrating storage solutions with the home's aesthetic. This transformation combines modern design with timeless warmth, making it the perfect centerpiece for any living area.

 Sheila Rich Interiors, LLC
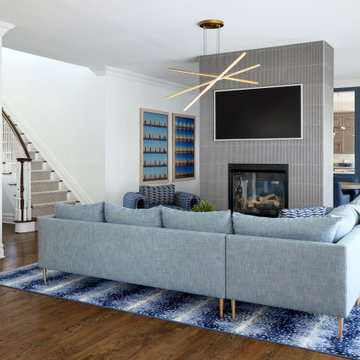
Anchoring the living and dining spaces, the sleek double-sided gas fireplace serves as both a dramatic focal point and an architectural divider. Clad in textured porcelain tile, the vertical feature draws the eye upward while adding modern sophistication. A seamlessly integrated Frame TV remains visible from multiple vantage points, enhancing both functionality and flow. The fireplace subtly defines each space without sacrificing openness, preserving the airy, connected atmosphere that makes the home ideal for both entertaining and everyday living.
 Living Stone Design + Build

A serene master bedroom that embodies sophisticated mountain modern living. The space demonstrates Living Stone's expertise in creating luxurious yet sustainable retreats, featuring thoughtful design elements that maximize comfort and energy efficiency. This well-appointed bedroom seamlessly integrates natural elements with contemporary comfort, creating an ideal mountain sanctuary.
 Sunday Morning Kitchen and Bath
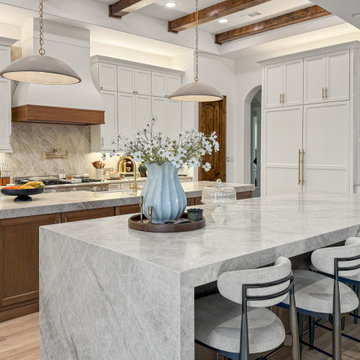
A panoramic view of the primary social hub featuring a massive waterfall-edge island. The design highlights the seamless integration of natural stone surfaces with wide-plank white oak flooring. The removal of structural walls has created a direct sightline into the family room, emphasizing the scale of the dual-island layout.
 Geshtalt homes
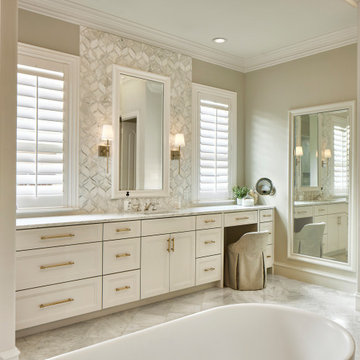
This full-scale remodel transformed a dated traditional home into an elegant, modernized retreat. The project involved reimagining every room—from the formal living spaces to the kitchen, bathrooms, and private suites—blending classic design elements with luxurious modern amenities.
High-end finishes, custom millwork, and thoughtfully curated materials were used throughout to elevate and further develop the home’s character. The kitchen now features elegant lines, marble countertops, and luxury appliances, designed for both beauty and functionality. Bathrooms were reconfigured for spa-like comfort, with features such , focal tiling, and freestanding tubs.
Additional hardwood flooring connects to original, and designer lighting create continuity and sophistication across the spaces. We also enhanced flow and openness by selectively removing and combining islands, and expanding key areas to accommodate contemporary living without sacrificing traditional elegance.
From concept to completion, this project exemplifies USI's design-build approach—seamlessly integrating architecture, interior design, and craftsmanship to deliver a cohesive, upscale home tailored to modern lifestyles.

 User

UserThis ultra-modern desert home is an impressive feat of engineering, architectural design, and efficiency – especially considering the almost 23,000 square feet of living space.
The A7 Series windows with triple-pane glazing were paired with custom-designed Ultra Lift and Slide doors to provide comfort, efficiency, and seamless design integration of fenestration products.
Large-scale sliding doors have been fitted with motors hidden in the ceiling, which allow the doors to open flush into wall pockets at the press of a button. This seamless door system is a true custom solution for a homeowner that wanted the largest expanses of glass possible to disappear from sight with minimal effort. The enormous doors slide completely out of view, allowing the interior and exterior to blur into a single living space. By integrating the ultra-modern desert home into the surrounding landscape, this residence is able to adapt and evolve as the seasons change – providing a comfortable, beautiful, and luxurious environment all year long.
 BMR BelMax Remodeling
Project Spotlight: Stunning 700 Sq. Ft. Home Addition by BMR Belmax Remodeling
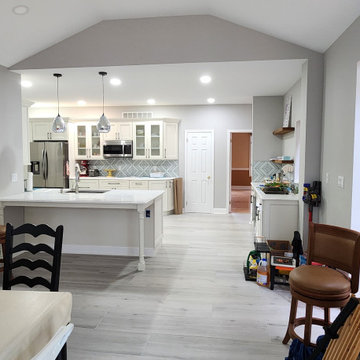
At BMR Belmax Remodeling, we recently completed an extensive 700 sq. ft. home addition project that redefined both style and functionality for our clients. This comprehensive project not only expanded the home but also upgraded its overall design and livability. From structural work to interior finishes, we handled every detail with precision and care.
Project Overview
Structural Upgrades and Expansion:
The project began with the removal of an old deck to make way for a new addition seamlessly integrated into the existing structure.
To achieve an open-concept design, we removed a section of the kitchen wall and installed a robust metal beam supported by two metal columns. This structural element ensured the second floor and roof were securely supported.
New Spaces Added:
Kitchen Remodeling:
Installed custom kitchen cabinets with stunning white quartz countertops for a clean, modern look.
Integrated a large peninsula, creating additional workspace and seating.
Added recessed lighting for a bright and functional cooking area, along with new high-end appliances.
Bathroom Addition:
Designed and built a new bathroom featuring a walk-in shower with glass doors, a double vanity, and elegant recessed lighting.
Installed new mirrors, a toilet, and high-quality fixtures to create a luxurious space.
Dining Room and Bedroom:
Built a spacious new dining room directly connected to the kitchen, ideal for entertaining and family gatherings.
Added a cozy new bedroom with modern lighting and finishes for a warm, inviting atmosphere.
Laundry Room Remodel:
Upgraded the laundry room to maximize efficiency with new plumbing, electrical systems, and updated finishes.
Exterior Upgrade:
Built a brand-new deck adjacent to the new addition, offering an outdoor space perfect for relaxation and entertaining.
Electrical, Plumbing, and Mechanical Work:
Completed all necessary upgrades to ensure the new addition was seamlessly connected to the home’s existing systems, including electrical, plumbing, and HVAC.
Key Features and Design Highlights
Open-concept design achieved through structural engineering with a metal beam and column system.
High-end kitchen finishes, including quartz countertops, recessed lighting, and a large peninsula.
Luxurious bathroom design with modern amenities like a walk-in shower and double vanity.
A new deck addition that enhances outdoor living space.
Stylish and functional spaces tailored to the homeowners’ needs.
The Result
The 700 sq. ft. addition has transformed this home into a spacious, modern, and functional retreat. The open-concept kitchen and dining area create a welcoming space for gatherings, while the upgraded bedroom and bathroom offer comfort and style. The new deck perfectly complements the addition, providing a seamless transition between indoor and outdoor living.
Ready to expand and enhance your home? Contact BMR Belmax Remodeling today to turn your vision into reality!
 G&H Cabinetry and Woodworks
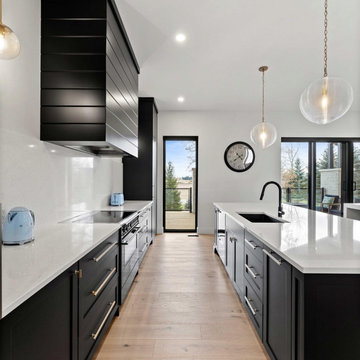
Welcome to a culinary haven where contemporary sophistication meets practical design in this custom kitchen adorned with soaring 10 ft ceilings. The modern ambiance is immediately apparent, with sleek Shaker-style doors painted in a bold, elegant black, creating a striking contrast against the expansive height of the room.
The kitchen is not merely a cooking space; it's a statement of style and functionality. A walk-in butler's pantry offers an abundance of storage and organizational possibilities, ensuring that every culinary tool and ingredient has its designated place. This pantry is seamlessly integrated into the kitchen layout, allowing for easy access to essentials while maintaining a clean, uncluttered appearance.
At the heart of the kitchen stands a spacious working island, its sleek black surface providing a chic and durable workspace. This island is designed for efficiency, equipped with state-of-the-art appliances and ample storage, making meal preparation a seamless and enjoyable experience.
Adjacent to the working island, a stylish dining island beckons, featuring exquisite waterfall countertops that cascade gracefully to the floor. This design not only adds a touch of luxury but also serves as an inviting space for casual dining and entertaining guests. The smooth, uninterrupted surface of the waterfall countertops enhances the modern aesthetic, while the choice of gold-colored handles and knobs adds a touch of opulence to the overall design.
Emphasizing the kitchen's commitment to customization and luxury, the appliances seamlessly blend into the cabinetry. The panel-ready fridge maintains the sleek, uniform appearance of the kitchen, ensuring that the focus remains on the design elements rather than the machinery.
Crowning this culinary masterpiece is a custom wood hood, adding a touch of warmth and organic texture to the predominantly modern setting. This thoughtful integration of natural materials creates a harmonious balance between contemporary aesthetics and timeless appeal.
In this custom kitchen with its high ceilings, modern Shaker-style doors, black color palette, and opulent gold accents, culinary enthusiasts are invited to elevate their cooking experience in an environment where functionality meets exquisite design.
27