
Search results for "Search features" in Home Design Ideas

 Vitta Homes Interiors & Design
beach house, cape cod, chandelier, coastal living, custom woodwork, rustic pool table, walnut floors, linen window valance
Example of a beach style dark wood floor family room design in Los Angeles with beige walls
Example of a beach style dark wood floor family room design in Los Angeles with beige walls

 Erika Bonnell Interiors
Styled by Charlotte Safavi, Photography by Robert Radifera
Inspiration for a transitional medium tone wood floor great room remodel in DC Metro with gray walls
Inspiration for a transitional medium tone wood floor great room remodel in DC Metro with gray walls
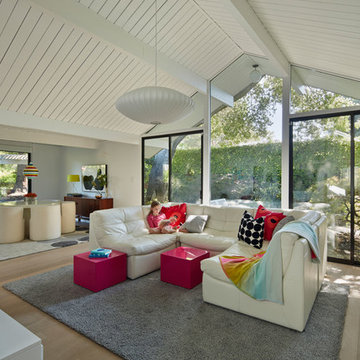
 ALISONDAMONTE
Photo © Bruce Damonte
Living room - mid-century modern open concept light wood floor living room idea in San Francisco with white walls
Living room - mid-century modern open concept light wood floor living room idea in San Francisco with white walls
Find the right local pro for your project
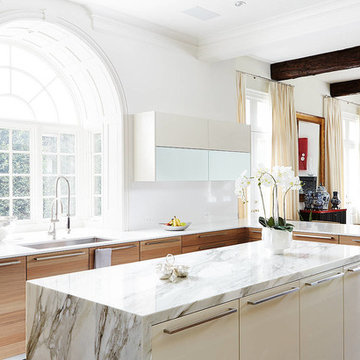
 Allied Stone Austin
Soft modern Poggenpohl kitchen cabinets with an Allied Stone waterfall edged island featuring Calacatta Borghini marble. Jill Broussard Photography.
Eat-in kitchen - contemporary dark wood floor eat-in kitchen idea in Dallas with an undermount sink, flat-panel cabinets, light wood cabinets and an island
Eat-in kitchen - contemporary dark wood floor eat-in kitchen idea in Dallas with an undermount sink, flat-panel cabinets, light wood cabinets and an island
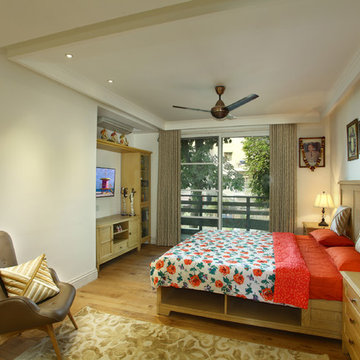

 Beret Design Group, Inc.
Marissa Pelligrini

Inspiration for a timeless master dark wood floor bedroom remodel in New York with gray walls and no fireplace
Inspiration for a timeless master dark wood floor bedroom remodel in New York with gray walls and no fireplace
 Markel Design Group
Micheal Yearout
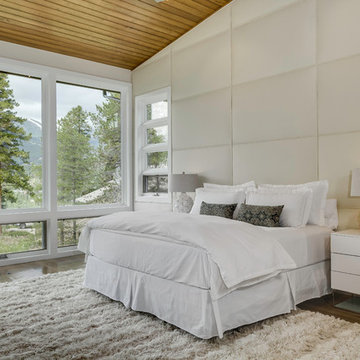
Example of a large trendy master medium tone wood floor bedroom design in Denver with white walls and no fireplace
Example of a large trendy master medium tone wood floor bedroom design in Denver with white walls and no fireplace

Sponsored
Columbus, OH
Free consultation for landscape design!

Peabody Landscape Group
Columbus' Reliable Landscape Design & Contracting
 Stef Albert
Steven Brown
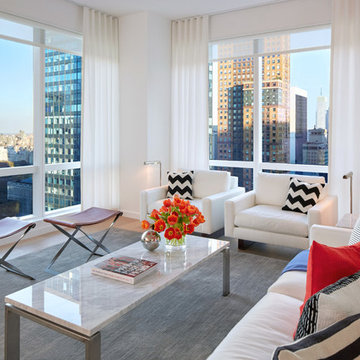
Living room - mid-sized contemporary open concept and formal light wood floor living room idea in New York with white walls and no tv
Living room - mid-sized contemporary open concept and formal light wood floor living room idea in New York with white walls and no tv
 Fluidesign Studio
Seth Benn Photography

Open concept kitchen - farmhouse medium tone wood floor open concept kitchen idea in Minneapolis with shaker cabinets, gray cabinets, white backsplash, stainless steel appliances, an island and black countertops
Open concept kitchen - farmhouse medium tone wood floor open concept kitchen idea in Minneapolis with shaker cabinets, gray cabinets, white backsplash, stainless steel appliances, an island and black countertops
 Erica Bryen Design
Ryan Garvin

Inspiration for a mid-sized contemporary enclosed concrete floor and gray floor family room remodel in Orange County with white walls and a wall-mounted tv
Inspiration for a mid-sized contemporary enclosed concrete floor and gray floor family room remodel in Orange County with white walls and a wall-mounted tv
 User

UserModern Staging for home rental. 2 bedroom & 2 bath. Includes, paintings, lighting, furniture, electronics and housewares.
Inspiration for a large contemporary formal and open concept dark wood floor living room remodel in New York with white walls
Inspiration for a large contemporary formal and open concept dark wood floor living room remodel in New York with white walls
 Rachel Reider Interiors
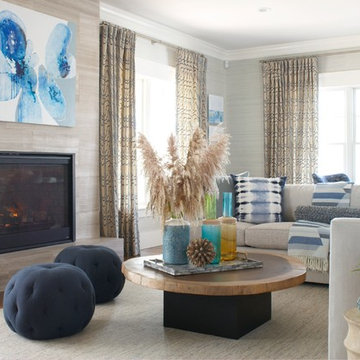
This beachy living room has a modern vibe with faux bois blue and khaki curtains and a travertine fireplace surround. The large sectional anchors the room and the two navy poufs offer additional pull-up seating for guests.
Photo by: Michael Partenio

 KitchenVisions
The wall and doorway came down between the kitchen and dining room. A prep space and seating were created at the new peninsula.
By bumping the exterior wall into the dining room, it allowed for symmetrical space on both sides of the window.

Sponsored
Delaware, OH

Buckeye Basements, Inc.
Central Ohio's Basement Finishing ExpertsBest Of Houzz '13-'21
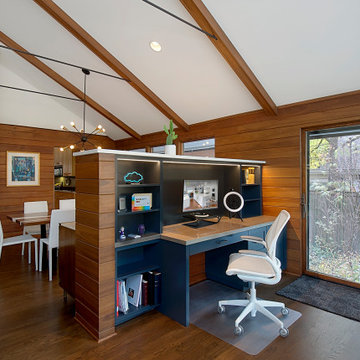
 Benvenuti and Stein
Beautiful open floor plan with vaulted ceilings and an office niche. Norman Sizemore photographer
Home office - 1960s built-in desk dark wood floor, brown floor and vaulted ceiling home office idea in Chicago with a corner fireplace and a brick fireplace
Home office - 1960s built-in desk dark wood floor, brown floor and vaulted ceiling home office idea in Chicago with a corner fireplace and a brick fireplace

 North Arrow Studio
Sunken living room and hanging fireplace of Lean On Me House
Mid-sized minimalist open concept concrete floor living room photo in Austin with a hanging fireplace
Mid-sized minimalist open concept concrete floor living room photo in Austin with a hanging fireplace

 Christine Vroom Interiors
Living room - transitional formal light wood floor and beige floor living room idea in Los Angeles with blue walls and a standard fireplace
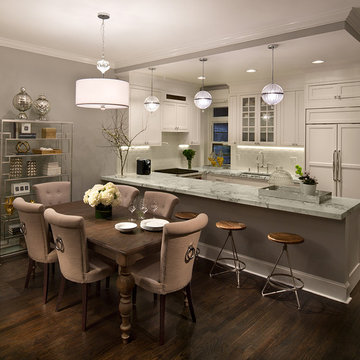
 Curated Nest
Craig Denis Photography
Transitional u-shaped dark wood floor eat-in kitchen photo in New York with an undermount sink, shaker cabinets, white cabinets, white backsplash and paneled appliances
Transitional u-shaped dark wood floor eat-in kitchen photo in New York with an undermount sink, shaker cabinets, white cabinets, white backsplash and paneled appliances

Sponsored
Sunbury, OH

J.Holderby - Renovations
Franklin County's Leading General Contractors - 2X Best of Houzz!
 MIKE IRBY PHOTOGRAPHY
Mike Irby Photography

Enclosed dining room - traditional light wood floor enclosed dining room idea in Philadelphia with blue walls
Enclosed dining room - traditional light wood floor enclosed dining room idea in Philadelphia with blue walls
 Amoura Productions

Inspiration for a contemporary kitchen remodel in Omaha with an integrated sink, flat-panel cabinets, gray cabinets, stainless steel appliances and an island
 Traci Zeller Interiors
Dustin Peck Photography

Transitional dark wood floor living room photo in Charlotte with beige walls
Transitional dark wood floor living room photo in Charlotte with beige walls
22