
Search results for "Search features" in Home Design Ideas

 Mihaly Slocombe
Brunswick Parlour transforms a Victorian cottage into a hard-working, personalised home for a family of four.
Our clients loved the character of their Brunswick terrace home, but not its inefficient floor plan and poor year-round thermal control. They didn't need more space, they just needed their space to work harder.
The front bedrooms remain largely untouched, retaining their Victorian features and only introducing new cabinetry. Meanwhile, the main bedroom’s previously pokey en suite and wardrobe have been expanded, adorned with custom cabinetry and illuminated via a generous skylight.
At the rear of the house, we reimagined the floor plan to establish shared spaces suited to the family’s lifestyle. Flanked by the dining and living rooms, the kitchen has been reoriented into a more efficient layout and features custom cabinetry that uses every available inch. In the dining room, the Swiss Army Knife of utility cabinets unfolds to reveal a laundry, more custom cabinetry, and a craft station with a retractable desk. Beautiful materiality throughout infuses the home with warmth and personality, featuring Blackbutt timber flooring and cabinetry, and selective pops of green and pink tones.
The house now works hard in a thermal sense too. Insulation and glazing were updated to best practice standard, and we’ve introduced several temperature control tools. Hydronic heating installed throughout the house is complemented by an evaporative cooling system and operable skylight.
The result is a lush, tactile home that increases the effectiveness of every existing inch to enhance daily life for our clients, proving that good design doesn’t need to add space to add value.
 Mirabuild
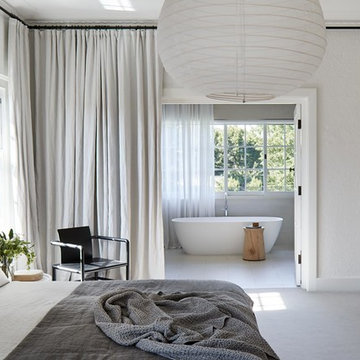
Bedroom - contemporary master gray floor bedroom idea in Melbourne with white walls and no fireplace
 Brooks and Falotico Associates, Inc.
Peter Margonelli
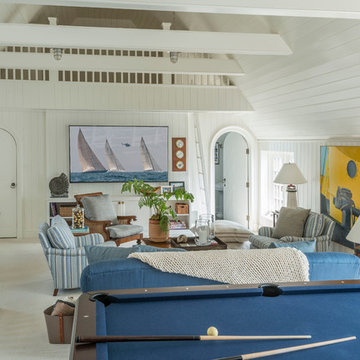
Example of a beach style carpeted family room design in New York with no fireplace and white walls
Example of a beach style carpeted family room design in New York with no fireplace and white walls
Find the right local pro for your project
 Brandon Architects, Inc.

Trendy master gray tile and white tile gray floor and single-sink bathroom photo in Orange County with flat-panel cabinets, medium tone wood cabinets, white walls, an undermount sink, a hinged shower door and a floating vanity
 User
UserBruce Damonte
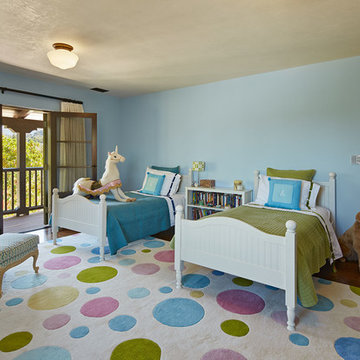
Large elegant girl dark wood floor kids' room photo in San Francisco with blue walls
Large elegant girl dark wood floor kids' room photo in San Francisco with blue walls

 KOSS design+build, pllc
Master bath.
Rick Brazil Photography
Inspiration for a mid-century modern master white tile concrete floor, gray floor and double-sink corner bathtub remodel in Phoenix with flat-panel cabinets, dark wood cabinets, an undermount sink, white walls, white countertops and a floating vanity
Inspiration for a mid-century modern master white tile concrete floor, gray floor and double-sink corner bathtub remodel in Phoenix with flat-panel cabinets, dark wood cabinets, an undermount sink, white walls, white countertops and a floating vanity


Sponsored
Columbus, OH
Free consultation for landscape design!

Peabody Landscape Group
Franklin County's Reliable Landscape Design & Contracting
 Beverly Rivkind Interior Design

The newly-renovated kitchen retains the feel of the original, while incorporating all that a modern cook would desire. Ceiling over the sink was raised in a small dome lined with beadboard. From the work island you can see the water. Soft blue walls, seaglass tile and honed quartz countertops repeat the theme of the house and water views. Photograph by Michael J. Lee
 RYAN ASSOCIATES GENERAL CONTRACTORS

Kitchen - traditional u-shaped light wood floor kitchen idea in San Francisco with an undermount sink, shaker cabinets, white cabinets, wood countertops, yellow backsplash, subway tile backsplash, stainless steel appliances and two islands
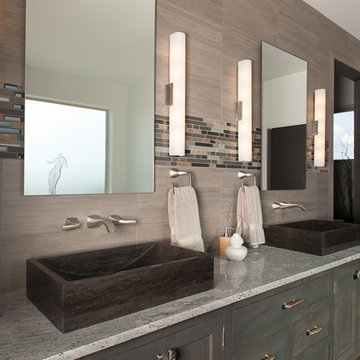
Example of a trendy gray tile bathroom design in Albuquerque with a vessel sink, shaker cabinets, gray cabinets and gray countertops
 Copeland Architecture & Construction Inc
Jeff Fountain

Trendy concrete floor open concept kitchen photo in Seattle with flat-panel cabinets, medium tone wood cabinets and an island
Trendy concrete floor open concept kitchen photo in Seattle with flat-panel cabinets, medium tone wood cabinets and an island

 Terra Design
A series of three obelisks give structure to lush plantings of daylilies, clematis, dahlias, roses and hardy geranium.
Photo by David E. Perry
Photo of a large traditional backyard brick formal garden in Seattle.
Photo of a large traditional backyard brick formal garden in Seattle.
 Susie Mae Design

Example of a 1960s u-shaped medium tone wood floor kitchen design in Atlanta with an undermount sink, flat-panel cabinets, dark wood cabinets, blue backsplash, white appliances, no island and white countertops

Sponsored
Columbus, OH

Wannemacher Interiors
Customized Award-Winning Interior Design Solutions in Franklin Cnty OH

 Chesney's

Uma Thurman's NY Apartment with our Soane VI Mantel in Statuary Marble | Staging by Maeve Carr Design
Living room - mid-sized contemporary formal and open concept dark wood floor and brown floor living room idea in New York with white walls, a standard fireplace, a metal fireplace and no tv
Living room - mid-sized contemporary formal and open concept dark wood floor and brown floor living room idea in New York with white walls, a standard fireplace, a metal fireplace and no tv
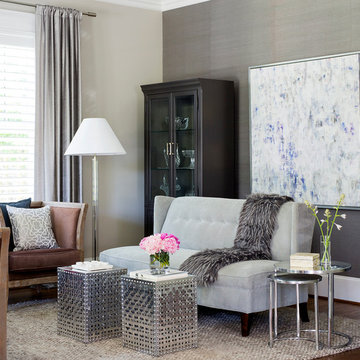
 Haus Interior Design
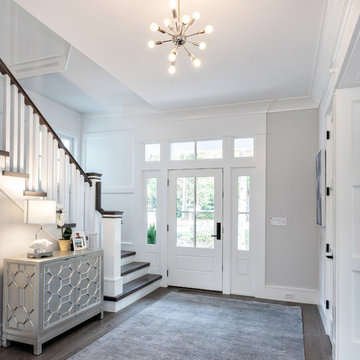
These high school sweethearts searched their hometown for a house that would fit their active young family, ultimately deciding to tear an older house down to make way for a gracious, elegant home that will last for generations. The furnishings add a colorful vibrancy to neutral walls, lots of molding, and gorgeous wood floors. To save on the budget, we re-purposed some existing furniture by repainting and changing out hardware. The entry and dining room set the tone for a fun house where dogs and kids are welcome.
Photography: Stacy Zarin Goldberg
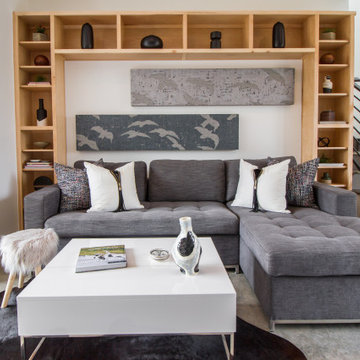
 Ruby Cloutier Designs
Example of a trendy open concept concrete floor and gray floor living room design in Austin with white walls


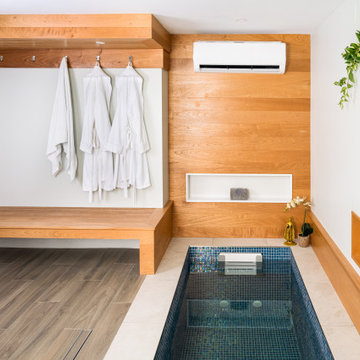

 Susan Wilson Interiors
Lighting: Progress Lighting
Photography: Glenn Bashaw Photography
Bulder: Stephen Alexander Homes
Beach style entryway photo in Other
Beach style entryway photo in Other
 Ice Interior Design LLC
Country enclosed carpeted family room photo in Austin with beige walls and a wall-mounted tv
24