
Search results for "Search function" in Home Design Ideas
 The Tailored Closet and Premiergarage
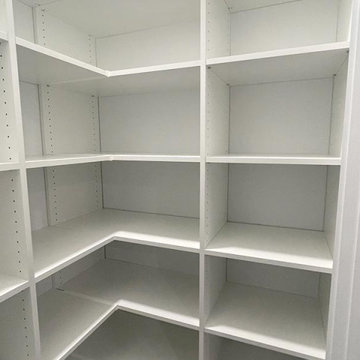
Efficiency in the kitchen begins with a well-organized pantry, allowing you to prepare meals swiftly even on the most exhausting days. The Tailored Closet specializes in pantry design solutions that offer immediate visibility of your pantry contents, eliminating the frustration of searching through cluttered spaces. Our team of home organization experts works with you to create a pantry tailored to your unique requirements and budget, ensuring a seamless and efficient cooking experience.
To tackle hard-to-reach deep shelves, we integrate pull-out baskets and bins for easy access to every item. Custom wine racks transform a section of your pantry into a mini wine cellar, keeping your cherished wines in a dark, cool environment, stored on their sides to preserve flavors and maintain bottle stability. Thoughtfully designed spice racks provide a clear view of your inventory, preventing overstocking and ensuring you always have essentials like garlic and rosemary on hand. We've also designated specific areas for large, slender items such as trays and serving pieces, keeping them easily accessible and safe from damage. For added convenience, we offer countertops and scoop-front drawers, enhancing both the functionality and aesthetics of your pantry space.
 Evergreen Homes
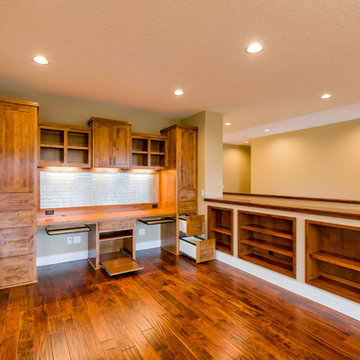
Driving the design of this home was the clients' need for a centrally located office to manage a busy life, as well as provide a homework and project station for their kids. The traditional office located off the entry and separated from the kitchen and main living area was not functional for their lifestyle. Instead they wanted a command center located off the kitchen so they could easily cook a meal, consult on homework, search for a recipe, and manage the mail within steps of each other. Once moved in, a secondary table centered under the lights will provide a daily work station.
 Uniik Design
Lara Palset Photography
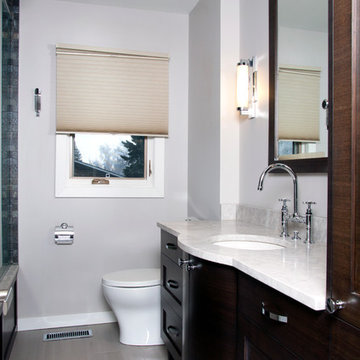
Mid-sized minimalist master blue tile and ceramic tile ceramic tile and gray floor bathroom photo in Calgary with shaker cabinets, dark wood cabinets, marble countertops, an undermount tub, a one-piece toilet, an undermount sink and gray walls
Mid-sized minimalist master blue tile and ceramic tile ceramic tile and gray floor bathroom photo in Calgary with shaker cabinets, dark wood cabinets, marble countertops, an undermount tub, a one-piece toilet, an undermount sink and gray walls
Find the right local pro for your project
 Perfect Windows & Siding
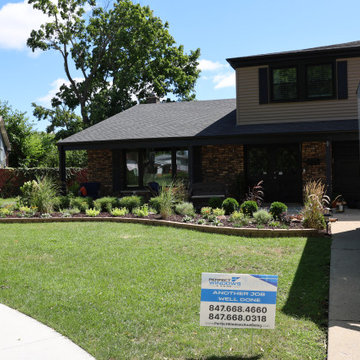
Transform your home’s exterior with the experts at Perfect Windows & Siding! Proudly serving Des Plaines, IL, 60016, since 2025, we specialize in premium window replacement and installation services. As a trusted window replacement company, we are committed to delivering exceptional craftsmanship, top-tier products, and competitive pricing to our Chicagoland neighbors.
Are you searching for "window replacement near me" or "window installation near me"? Look no further! Our skilled team is dedicated to enhancing your home with energy-efficient windows that boost curb appeal and elevate comfort. Whether you need to replace old windows or commence a brand-new window installation project, we have the expertise and local knowledge to bring your vision to life.
Leveraging years of experience in exterior improvements, we ensure every aspect of your window installation project is handled with precision. Our commitment to quality has made us a go-to choice for Des Plaines homeowners who prioritize both aesthetics and functionality.
Experience the difference with Perfect Windows & Siding—where community ties and unrivaled service meet. Contact us today to discover how we can transform your home with expert window solutions perfectly tailored to your needs. From consultation to installation, trust us to provide a seamless, stress-free experience for all your window replacement needs in Des Plaines, Illinois.
 The Cabination
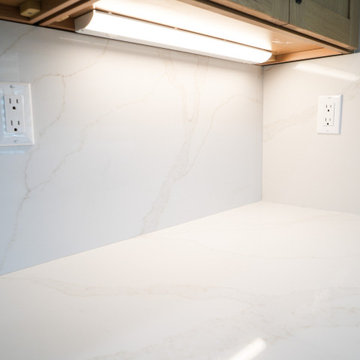
This bright and functional kitchen by The Cabination blends warm natural wood tones with clean modern finishes for a timeless everyday look. Designed with light oak shaker cabinets, a white waterfall quartz island, and a full-height slab backsplash, this space delivers both style and practicality for modern family living. The oversized island adds prep space, seating, and visual impact, while the black faucet and black cabinet hardware create a subtle contrast that enhances the overall design.
A closer look reveals thoughtful storage details that homeowners love, including a pull-out spice rack next to the range, deep drawers for cookware, under-cabinet lighting, and a spacious island workspace with integrated sink access. Stainless steel appliances and a sleek vent hood complete the kitchen with a polished, contemporary feel.
If you are searching for modern oak kitchen cabinets, shaker kitchen design ideas, waterfall island kitchen inspiration, or custom kitchen storage solutions, this project showcases how The Cabination combines beauty, organization, and everyday usability in one refined kitchen design.
 Plantation Shutters of Florida Inc
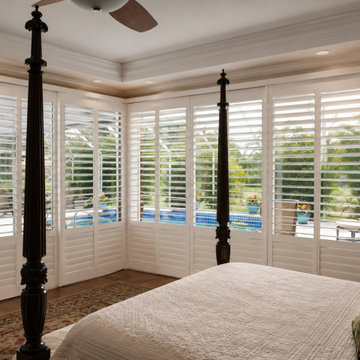
This Houzz project features a luxury South Florida master bedroom enhanced with custom hardwood plantation shutters designed for expansive corner windows overlooking a beautiful pool and tropical landscape. Manufactured by Plantation Shutters Florida Inc., these custom shutters combine elegant design, superior craftsmanship, and everyday functionality to create a timeless interior.
Each shutter is precision-built to fit the unique window configuration, featuring a hidden tilt rod for a clean, contemporary appearance and unobstructed views. The large custom panels provide exceptional control over natural light, privacy, and ventilation while complementing the home's coastal architecture and upscale interior design.
As a proud Florida manufacturer, Plantation Shutters Florida Inc. crafts every shutter using premium hardwood and Ultra-Poly® materials engineered to perform in Florida's hot, humid, and coastal environments. Our factory-direct manufacturing process allows us to deliver custom window treatments with outstanding quality, precision, and long-lasting durability.
Whether you're designing a luxury waterfront home, renovating a coastal residence, or building a custom estate, our plantation shutters add beauty, energy efficiency, and lasting value to every room.
Project Highlights
Custom Hardwood Plantation Shutters
Ultra-Poly® Plantation Shutters
Hidden Tilt Rod Design
Oversized Corner Window Installation
Custom Interior Window Treatments
Furniture-Quality Finish
Excellent Light Control & Privacy
Energy-Efficient Window Coverings
Moisture-Resistant & Built for Florida's Climate
Proudly Manufactured in Florida, USA
Professionally Measured and Installed
Plantation Shutters Florida Inc. proudly serves homeowners, interior designers, builders, architects, and remodeling professionals throughout Palm Beach, West Palm Beach, Palm Beach Gardens, Jupiter, Wellington, Boca Raton, Delray Beach, Boynton Beach, Stuart, Palm City, Port St. Lucie, Tradition, Fort Pierce, Vero Beach, Sebastian, Hutchinson Island, and communities across South Florida and the Treasure Coast.
If you're searching for custom plantation shutters, wood plantation shutters, Ultra-Poly shutters, hidden tilt rod shutters, interior shutters for large windows, luxury window treatments, or plantation shutters near me, Plantation Shutters Florida Inc. delivers factory-direct quality backed by expert craftsmanship and personalized service.
 Angela Rasmussen
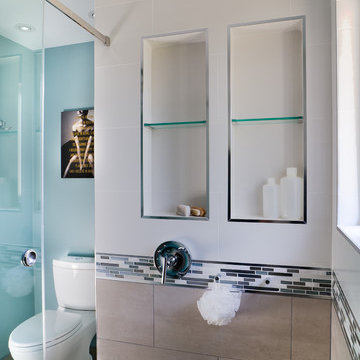
The shower bathroom floor is a mosaic tile in infinity cosmic that perfectly contrasts with the shower base tile in Metallica Lite Ice. The chrome finishes and glass shelving provide the sleek & exquisite ambiance the client was searching for. The custom raised white finish cabinetry to the far left of the picture give the updated space the stylish organization that was lacking previously. The shower lever had been placed on the opposite side of the pressure balancing shower faucet to create a twist on customary look and feel of most bathroom showers.
Copyright 2014 House 2 Home Design & Build


 Babcock Custom Pools & Environments

Babcock Custom Pools: Transforming Backyards into Oases with Palms
If you seek a swimming pool that boasts an interplay of aesthetics, elegance, and proficiency, then Babcock Custom Pools is the solution you have been searching for. Our pool-crafting experts boast an extensive portfolio of pool designs that have consistently surpassed our clients’ anticipations. A hallmark of our designs is the seamless integration of palms – an element we passionately incorporate into our custom creations.
At Babcock Custom Pools, we take great pride in our unwavering commitment to craftsmanship and quality. Our process, from the initial consultation to the final construction, is a testament to our pursuit of excellence. Our team of experts consists of seasoned professionals who possess a passion for creating pools that not only serve their practical purpose but are also visually stunning.
Palms are a ubiquitous choice for pool landscaping, and for good reason. They add a tropical vibe to your outdoor space, and their presence imbues the area with a lush, serene atmosphere. Furthermore, palms provide the much-needed shade on a hot summer day. At Babcock Custom Pools, we wholeheartedly embrace the use of palms in our designs, and our clients rave about the results.
We appreciate the fact that each of our clients is unique, and their pool designs should be a reflection of their individuality. As such, we work closely with our clients to craft customized designs that align with their specific needs and preferences. Whether you envision a sleek, minimalist design or a more traditional aesthetic, our team will collaborate with you to create a pool that perfectly embodies your style.
When it comes to constructing pools, we use only the finest materials and the most advanced technologies. Our pools are designed to be durable, energy-efficient, and low-maintenance, ensuring that you can spend more time relishing in the pool and less time maintaining it.
In conclusion, if you desire a custom pool design that is both beautiful and functional, Babcock Custom Pools is the answer. Our team of experts will work hand-in-hand with you to create a pool that exceeds your expectations. And, of course, we will not forget to incorporate an ample amount of palms – because we love palms and are confident that you will too. Contact us today to learn more about our services!
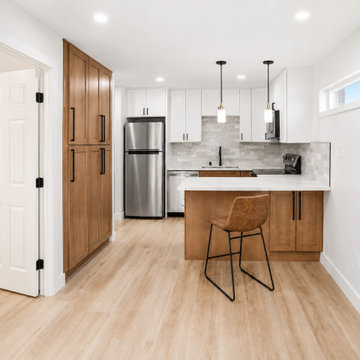
 Steve L
professional garage conversion ADU featuring a fully converted one-bedroom living space with a full bathroom, full kitchen, in-unit washer and dryer, and private residential layout. This type of garage conversion is ideal for homeowners looking to add usable living space, create a rental unit, build a guest house, or increase property value.
The completed ADU includes a private bedroom, modern full bathroom, functional kitchen with cabinetry and appliances, dedicated laundry area with washer and dryer, updated flooring, lighting, electrical, plumbing, and finished interior living space.
Perfect for homeowners searching for a garage conversion contractor, ADU builder, one-bedroom ADU, detached ADU, attached ADU, garage remodel, garage-to-living-space conversion, backyard rental unit, guest house conversion, in-law unit, accessory dwelling unit, full kitchen ADU, bathroom addition, laundry room addition, residential remodeling, and home expansion services.
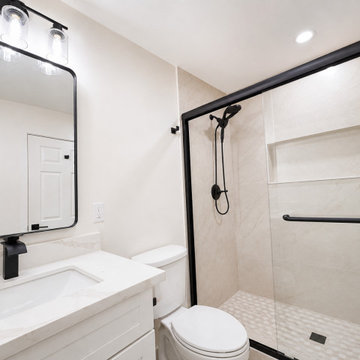 Steve L
Professional garage conversion ADU featuring a fully converted one-bedroom living space with a full bathroom, full kitchen, in-unit washer and dryer, and private residential layout. This type of garage conversion is ideal for homeowners looking to add usable living space, create a rental unit, build a guest house, or increase property value.
The completed ADU includes a private bedroom, modern full bathroom, functional kitchen with cabinetry and appliances, dedicated laundry area with washer and dryer, updated flooring, lighting, electrical, plumbing, and finished interior living space.
Perfect for homeowners searching for a garage conversion contractor, ADU builder, one-bedroom ADU, detached ADU, attached ADU, garage remodel, garage-to-living-space conversion, backyard rental unit, guest house conversion, in-law unit, accessory dwelling unit, full kitchen ADU, bathroom addition, laundry room addition, residential remodeling, and home expansion services.
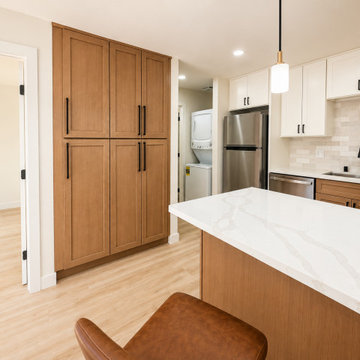 Steve L
Professional garage conversion ADU featuring a fully converted one-bedroom living space with a full bathroom, full kitchen, in-unit washer and dryer, and private residential layout. This type of garage conversion is ideal for homeowners looking to add usable living space, create a rental unit, build a guest house, or increase property value.
The completed ADU includes a private bedroom, modern full bathroom, functional kitchen with cabinetry and appliances, dedicated laundry area with washer and dryer, updated flooring, lighting, electrical, plumbing, and finished interior living space.
Perfect for homeowners searching for a garage conversion contractor, ADU builder, one-bedroom ADU, detached ADU, attached ADU, garage remodel, garage-to-living-space conversion, backyard rental unit, guest house conversion, in-law unit, accessory dwelling unit, full kitchen ADU, bathroom addition, la
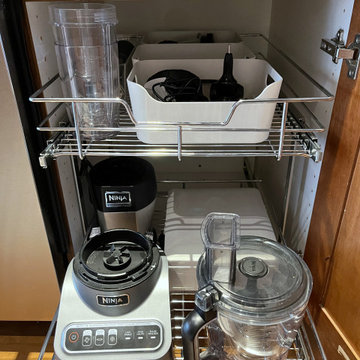
 Well Arranged Home
This cabinet was completely transformed with the addition of a Rev-A-Shelf metal pull-out rack. Now, kitchen appliances and accessories are neatly stored in accessible zones, making it easy to grab and use what you need. No more wasted space or frustrating searches!
 Jelena Pilic - Architect & Interior Designer
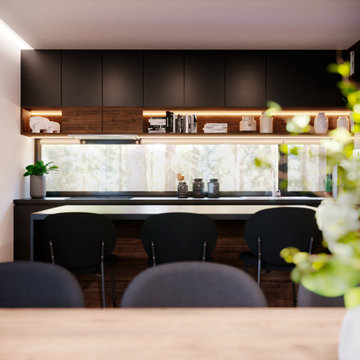
This home in Ljubljana was designed for a young Slovenian couple and their two children — a family in search of a space that feels composed, calm, and quietly elegant. The design is rooted in geometry that doesn’t compete for attention, but gently supports daily life with clarity and ease. Matte black cabinetry, warm wood textures, and soft lighting bring a sense of balance and intimacy, while custom details introduce subtle sophistication. The result is a home that feels intentional and deeply personal — refined without being showy, and designed for real, effortless living.

Sponsored
Columbus, OH

Structural Remodeling
Franklin County's Heavy Timber Specialists | Best of Houzz 2020!
 Desa Design Studio
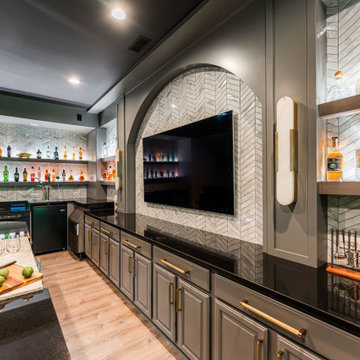
Modern basement bar remodel in St. Charles, IL designed with custom built-in shelving, a stylish tile backsplash, and layered accent lighting. This sleek and contemporary home bar offers the ideal balance of function and design, with plenty of storage for glassware, spirits, and décor. The modern finishes, clean lines, and inviting atmosphere make this finished basement an elevated entertainment space. Perfect inspiration for those searching for modern basement ideas, custom millwork, and home bar design in the Chicagoland area.
 Plantation Shutters of Florida Inc
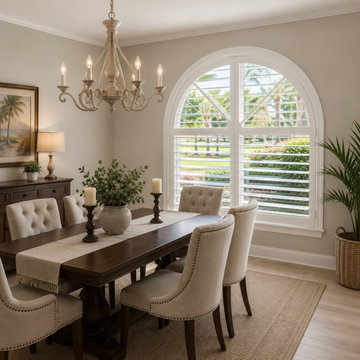
This Houzz project features a luxury South Florida master bedroom enhanced with custom hardwood plantation shutters designed for expansive corner windows overlooking a beautiful pool and tropical landscape. Manufactured by Plantation Shutters Florida Inc., these custom shutters combine elegant design, superior craftsmanship, and everyday functionality to create a timeless interior.
Each shutter is precision-built to fit the unique window configuration, featuring a hidden tilt rod for a clean, contemporary appearance and unobstructed views. The large custom panels provide exceptional control over natural light, privacy, and ventilation while complementing the home's coastal architecture and upscale interior design.
As a proud Florida manufacturer, Plantation Shutters Florida Inc. crafts every shutter using premium hardwood and Ultra-Poly® materials engineered to perform in Florida's hot, humid, and coastal environments. Our factory-direct manufacturing process allows us to deliver custom window treatments with outstanding quality, precision, and long-lasting durability.
Whether you're designing a luxury waterfront home, renovating a coastal residence, or building a custom estate, our plantation shutters add beauty, energy efficiency, and lasting value to every room.
Project Highlights
Custom Hardwood Plantation Shutters
Ultra-Poly® Plantation Shutters
Hidden Tilt Rod Design
Oversized Corner Window Installation
Custom Interior Window Treatments
Furniture-Quality Finish
Excellent Light Control & Privacy
Energy-Efficient Window Coverings
Moisture-Resistant & Built for Florida's Climate
Proudly Manufactured in Florida, USA
Professionally Measured and Installed
Plantation Shutters Florida Inc. proudly serves homeowners, interior designers, builders, architects, and remodeling professionals throughout Palm Beach, West Palm Beach, Palm Beach Gardens, Jupiter, Wellington, Boca Raton, Delray Beach, Boynton Beach, Stuart, Palm City, Port St. Lucie, Tradition, Fort Pierce, Vero Beach, Sebastian, Hutchinson Island, and communities across South Florida and the Treasure Coast.
If you're searching for custom plantation shutters, wood plantation shutters, Ultra-Poly shutters, hidden tilt rod shutters, interior shutters for large windows, luxury window treatments, or plantation shutters near me, Plantation Shutters Florida Inc. delivers factory-direct quality backed by expert craftsmanship and personalized service.
 Eden Design Group, LLC
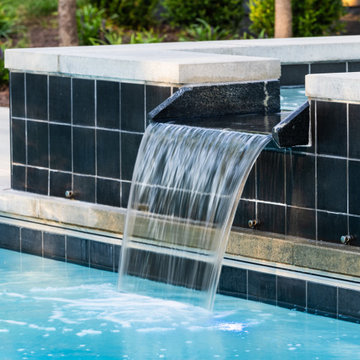
This custom outdoor living project in McLean, Virginia transformed a backyard into a private retreat combining a luxury swimming pool, expansive stone patio, and elegant landscaping. Our team at Eden Design Group designed and built a resort-style space that balances function, beauty, and long-term durability.
The centerpiece is a custom in-ground pool with clean lines and premium finishes, complemented by a flagstone patio ideal for entertaining. A built-in outdoor kitchen and fireplace extend the living space, while carefully planned landscape design and lighting create an inviting atmosphere both day and night.
Located in the heart of Northern Virginia, this McLean backyard makeover highlights our expertise in pool construction, patio design, and luxury outdoor living environments. From site grading and drainage to finishing details, every element was crafted with precision to suit the homeowner’s lifestyle.
If you’re searching for pool builders in McLean, VA or a contractor specializing in outdoor living spaces in Fairfax County and the greater DMV area, Eden Design Group delivers custom solutions tailored to your property.

 Renovisions

Perectly balanced, this dramatic black and white bathroom is a stunner. Thoughtful design was top of mind for these clients as they approached the Renovisions team to help narrow down their choices and bring it to life. Finding balance while mixing darker, heavier black finishes and lighter, white finishes was the task at hand and the goal was to create a modern look with an industrial/rustic feel.
The challenge on this project was incorporating all the desired elements and products in a tight spatial constraint of 9’ x 7.5’. The clients biggest concern in the old bathroom was inadequate storage, tired and under-utilized bathtub and they also needed an additional sink for their two daughters who often share this space. Renovisions recommended removing the wall between the shower and closet to gain additional floor space as you enter the bath, while providing wall space for the three towel bars.
Collaborating with the clients and searching to find the right fixtures paid off nicely. This newly remodeled Renovision accommodated two rectangular sinks, a walk-in shower with hand-held shower, wall-mounted shower head and two soft spray body jets. The oil-rubbed bronze fixtures not only provided a luxurious spa experience, but also added warmth and softness to the vintage feel. The glass shower enclosure is trimmed in a matte black grid that boasts an industrial aesthetic with retro feel while delivering modernistic function. It’s unique in appearance while allowing the chic white subway and black and white diamond tile to peek through.
The beautifully designed cabinetry in a matte black painted finish provides plenty of storage. This smart configuration included two banks of three drawers for toiletries and accessories, two towers with adjustable shelves for towels and two ‘garage’ doors for hair dryers.
Another unique design detail to capture attention was the black and white curvy geometric floor tile which plays off the straight lines of the cabinets and square grids of the shower enclosure.
The clients are thrilled with the results and their modern, high-contrast styled digs – a true customized relaxation sanctuary for the entire family.
 Bilotta Kitchen & Home
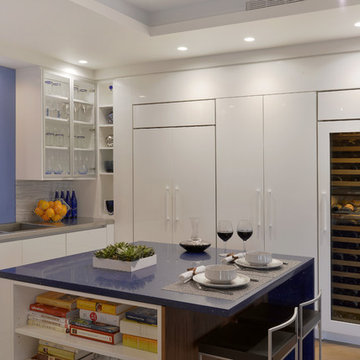
This contemporary New York City kitchen was designed by architect Eva Bouhassira from Hastings-on-Hudson NY and the cabinets were provided by Bilotta Kitchens of NY designer Tom Vecchio. They also worked with August Construction Group of Yonkers, NY as the general contractor. The owners were looking for a decisively modern environment. While keeping the space clean and sparse, they were also searching for a good measure of warmth, creativity, uniqueness, and fun! Last, but certainly not least, the space had to withstand serious cooking and socializing - functionality was a vital part of the mix. Tom and Eva suggested Artcraft Cabinetry (Bilotta's European-styled line made in Canada) in pure white gloss, flat paneled doors and drawers with a channel system. The upper cabinets are glass fronted and framed in aluminum to make it easy to see at a glance where everything is and to show off their collection of glassware and dishes - so it appears to be a real-life, inviting space. The walnut island back panel and TV surround are custom made by MJ Woodworking and beautifully compliment the clean white gloss cabinets and panels. This walnut was repeated in many other areas of the home, tying it all beautifully together. The island seats two, which is perfect for every day snacks. One side of it has open shelves for cookbooks; the other has a waterfall edged countertop made of a blue recycled glass. The range, hood, and microwave are by Wolf, while the refrigeration is all by Sun-Zero paneled in the white gloss cabinets. The paneled dishwasher is by Miele, stainless undermount sink by Julian, custom designed by Eva, and faucet by Dornbracht. Countertop materials range from the aforementioned blue glass to stainless steel to Pure White by Caesarstone. The backsplash behind the sink is a special custom colored blue glass that up close appears to have drops of water on it. The floor is porcelain tile, Kauri from Artistic Tile .The kitchen is an U-shape and opens up to a large dining and living area with beautiful views of Manhattan’s Upper West Side. Designer: architect Eva Bouhassira with Bilotta designer Tom Vecchio. Photo Credit: Peter Krupenye
 Seattle Urban Farm Company
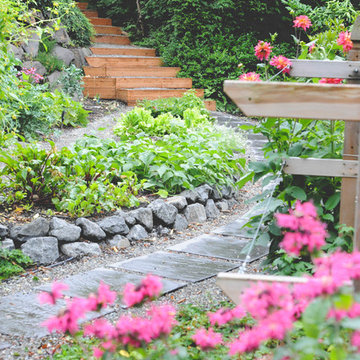
The Mercer Island Garden transforms a client’s underutilized lawn space into an urban farm and a native habitat garden per their goals of creating both a productive and ecological space. To unite these two distinct schemes, consistent materials and edible perennials plantings are used throughout the garden.
The southern edible garden is defined by a basalt retaining wall which creates a large, level production space divided by pathways into four beds. Edible and beneficial perennials are placed at the outer edges of the raised garden, allowing regular crop rotation of edible annuals within the 4’ x 12’ beds. Functionally, this design enables peak productivity for the edible garden by maximizing the square footage of garden beds within the area of prime sun exposure. Aesthetically, the layout uses large gestures to create a consistent flow through the garden, linking it to the Northwest native plantings above.
The northern perennial garden showcases native plants with a variety of fruits, flowers, textures, and colors to create a dynamic environment year round. The outer loop of the garden incorporates beneficial flowers near fruiting shrubs, and small pockets provide this homeowner with the opportunity for a floral cutting garden.
Hilary Dahl
42