
Search results for "Search function" in Home Design Ideas
 Babcock Custom Pools & Environments

Enhance the Beauty and Functionality of Your Modern Farmhouse with a Custom Pool from Babcock
Are you searching for an exceptional and unique pool design to complete your modern farmhouse aesthetic? Look no further than Babcock Custom Pools, your trusted source for contemporary and rustic pool designs. Our state-of-the-art modern farmhouse pools seamlessly blend sophistication and natural charm, making them the perfect addition to any outdoor living space.
Our expert pool builders craft each design with precision and attention to detail, utilizing only the finest materials for long-lasting durability. From clean lines and minimalistic aesthetics to top-notch weather-resistant construction, you can trust that your Babcock pool will be the epitome of beauty and longevity.
But our commitment to excellence doesn’t end there. Babcock Custom Pools also integrates advanced features to elevate your swimming experience. Energy-efficient pumps, filters, and lighting systems are just some of the cutting-edge features you can expect in your custom pool design.
Don’t settle for just any pool, bring your dream modern farmhouse oasis to life with Babcock Custom Pools. Whether you prefer a simple, elegant design or a more elaborate outdoor haven, our team has the expertise and experience to bring your vision to reality. Get in touch with us today to start planning your stunning modern farmhouse pool!
 Jacobson Construction
This beautifully designed home is located on secluded property with multiple private views of a nature preserve, yet only a short commute to downtown Minneapolis. The owners hired Jacobson Construction to update their master bathroom and the result is amazing.
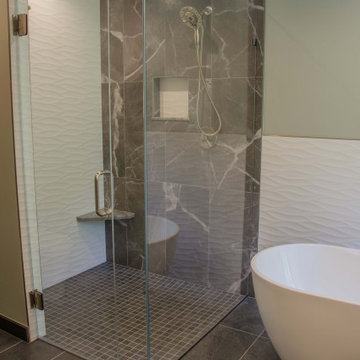
The design called for a bright, warm and comfortable space, so we began with a heated floor for those cold Minnesota nights using 12” X 24” gray porcelain bath tile and neutral grout. The custom built-in walnut vanity has a satin finish with brushed nickel hardware and a green-and-gray toned granite countertop.
The vanity includes two undermounted sinks with brushed nickel Kohler faucets. Each sink has two matching sconce lights and a large mirror. One feature the owners really enjoy is the in-cabinet and in-drawer electrical outlets – perfect for keeping the counter free of things like electric toothbrushes and hair dryers. They also love the custom two-level jewelry-organizing drawer.
The bath’s centerpiece may be the white Kohler freestanding soaking tub with brushed nickel faucet, situated in front of a large window overlooking the nature preserve.
A 4’ x 4’ walk-in glass shower features dark gray 2” X 2” porcelain floor tile with neutral grout, 12” X 24” porcelain tile on the back wall, a granite corner seat to match the countertops, and brushed nickel Kohler showerhead.
The bath's walls are painted light green, with an additional white textured tile in a horizontal wave pattern that begins in the shower and extends to the wall behind the tub.
Recessed can, undercabinet toe-kick and sconce lights—all on dimmers--bring this room to life. The undercabinet lighting is wired with a motion sensor switch to function as a night light.
“Our only regret is that we didn’t take pictures of the bathroom before the remodel. It’s that much of an improvement!” The owners shared: “We're really enjoying the refreshed room. So far we’ve added a bright, colorful runner on the floor, and are in search of the perfect artwork to complement the wavy tile wall behind the tub.”
 Hillcrest Builders
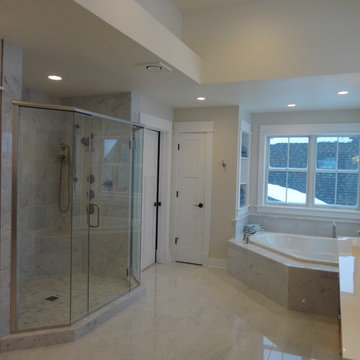
Hillcrest is very proud to present this custom country estate. Our journey to provide this home for our customer started with our Realty division searching for land for them. After we found the gorgeous countryside site with an old pond, wetland and pastures we managed complex re-zoning and permitting. Because every direction offers distinct views, we spent a lot of time with our customers to place the home and create a layout that maximizes views from every living space. Our design department created a two story main dwelling with an open concept, modern country style custom kitchen, dining area with two sided fireplace, and abutting three season porch. With the kitchen being the hub, it accesses the office, front hall foyer, stairs to the second floor, and the breezeway to the auxiliary part of the home. The living room is semi-open of the dinette, and has chauffeured ceilings. The second floor contains the master suite with a very luxurious bathroom and stunning views. The other two bedrooms also provide great, far flung views. The auxiliary part of the home is perhaps the most unique part of this estate. It offers a long hallway with glass to the south overlooking a large patio with a hot tub. The other side of the hallway has a large laundry with a dumbwaiter to return the laundry upstairs, a shower and powder room for direct access from the hot tub and swimming pond, and a large mudroom. It terminates in the rear foyer with access to the garage and the crown jewel, the sports bar. The customer wanted a brew pub to make and serve his home made beer. The brew pub contains heated, stained concrete floors, concrete counters, and very tall vaulted ceilings. The walls and ceilings are clad with wire brushed grey stained pine and lots of windows overlook the hot tub patio and 270 degree views. The customer also wanted a barn, as both he and she grew up on a farm and shared the love of barns with Hillcrest’s owner. We designed the “perfect gentleman’s barn”, of course red with white trim and with a covered porch which extends on one side into a small greenhouse. Hillcrest also designed and built extensive landscaping features including a winding plank walk to a large swimming pond in the woods. Because of the ample ground water, we created a second swimming pond next to the house which is stays crystal clear and ended up functioning as an outdoor pool.
Find the right local pro for your project
 Baxter General Contracting
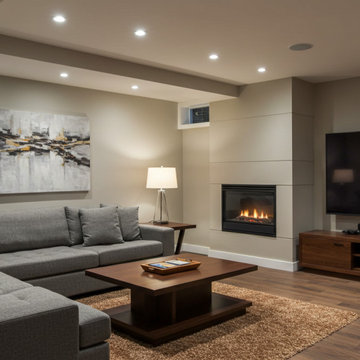
Looking to turn that dark, unused basement into a vibrant living space? Baxter General Contracting offers expert basement finishing and remodeling services across Canton, Woodstock, Holly Springs, Ball Ground, Marietta, Roswell, and the greater North Metro Atlanta area. Whether you're dreaming of a guest suite in Bridgemill, a media room in Towne Lake, or a home office in East Cobb, we’ll bring your vision to life — from studs to stunning.
Our team transforms unfinished and outdated basements into bright, functional spaces tailored to your lifestyle. We handle moisture control, framing, drywall, electrical, HVAC integration, flooring, soundproofing, lighting design, built-ins, and trim work — all while following Georgia building codes and best practices for long-term durability.
We specialize in custom basement buildouts, including in-law suites, gym spaces, basement bars, playrooms, home theaters, and short-term rental conversions. From initial layout to final walkthrough, Baxter delivers clean work, constant communication, and exceptional craftsmanship.
Serving homeowners throughout Cherokee County, Cobb County, North Fulton, and surrounding communities, we're the local basement contractors you can trust to get the job done right the first time.
If you're searching for basement finishing near you in North Georgia — or need a pro to turn your cold storage space into the best room in the house — Baxter General Contracting is your go-to team for basements built to impress and last.
 The Dan Company
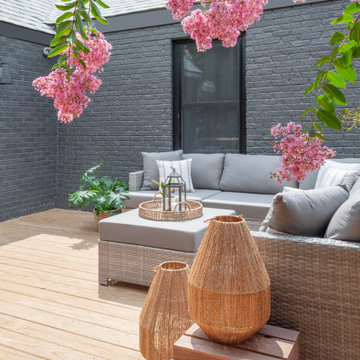
Explore this breathtaking deck addition to a Nashville home, designed to extend the living space into the great outdoors with style and functionality. Constructed from durable, pressure-treated wood, this deck is built to last and withstand the elements, providing a perfect setting for relaxation and entertainment. Highlighting the seamless integration with the home, a 2-panel sliding glass door offers easy access while enhancing the indoor-outdoor flow, making it ideal for gatherings.
The deck's design is optimized for comfort and aesthetic appeal, featuring ample space for outdoor furniture, making it a prime spot for enjoying warm Nashville evenings. This addition not only increases the home's value but also its charm, creating an inviting outdoor area that's perfect for hosting friends and family.
With its thoughtful construction and stylish design, this deck addition showcases the best in contemporary outdoor living solutions, appealing to those searching Houzz for eco-friendly, custom deck building and luxury outdoor spaces.
Photo by fenwickhome.com
 The Dan Company

Explore this breathtaking deck addition to a Nashville home, designed to extend the living space into the great outdoors with style and functionality. Constructed from durable, pressure-treated wood, this deck is built to last and withstand the elements, providing a perfect setting for relaxation and entertainment. Highlighting the seamless integration with the home, a 2-panel sliding glass door offers easy access while enhancing the indoor-outdoor flow, making it ideal for gatherings.
The deck's design is optimized for comfort and aesthetic appeal, featuring ample space for outdoor furniture, making it a prime spot for enjoying warm Nashville evenings. This addition not only increases the home's value but also its charm, creating an inviting outdoor area that's perfect for hosting friends and family.
With its thoughtful construction and stylish design, this deck addition showcases the best in contemporary outdoor living solutions, appealing to those searching Houzz for eco-friendly, custom deck building and luxury outdoor spaces.
Photo by fenwickhome.com
 Geco Construction Inc.
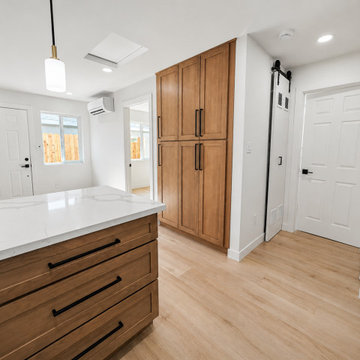
Professional garage conversion ADU featuring a fully converted one-bedroom living space with a full bathroom, full kitchen, in-unit washer and dryer, and private residential layout. This type of garage conversion is ideal for homeowners looking to add usable living space, create a rental unit, build a guest house, or increase property value.
The completed ADU includes a private bedroom, modern full bathroom, functional kitchen with cabinetry and appliances, dedicated laundry area with washer and dryer, updated flooring, lighting, electrical, plumbing, and finished interior living space.
Perfect for homeowners searching for a garage conversion contractor, ADU builder, one-bedroom ADU, detached ADU, attached ADU, garage remodel, garage-to-living-space conversion, backyard rental unit, guest house conversion, in-law unit, accessory dwelling unit, full kitchen ADU, bathroom addition, laundry room addition, residential remodeling, and home expansion services.

Sponsored
Columbus, OH

Structural Remodeling
Franklin County's Heavy Timber Specialists | Best of Houzz 2020!
 Perfect Windows and Siding
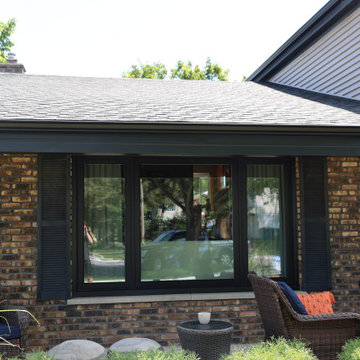
Transform your home’s exterior with the experts at Perfect Windows & Siding! Proudly serving Des Plaines, IL, 60016, since 2025, we specialize in premium window replacement and installation services. As a trusted window replacement company, we are committed to delivering exceptional craftsmanship, top-tier products, and competitive pricing to our Chicagoland neighbors.
Are you searching for "window replacement near me" or "window installation near me"? Look no further! Our skilled team is dedicated to enhancing your home with energy-efficient windows that boost curb appeal and elevate comfort. Whether you need to replace old windows or commence a brand-new window installation project, we have the expertise and local knowledge to bring your vision to life.
Leveraging years of experience in exterior improvements, we ensure every aspect of your window installation project is handled with precision. Our commitment to quality has made us a go-to choice for Des Plaines homeowners who prioritize both aesthetics and functionality.
Experience the difference with Perfect Windows & Siding—where community ties and unrivaled service meet. Contact us today to discover how we can transform your home with expert window solutions perfectly tailored to your needs. From consultation to installation, trust us to provide a seamless, stress-free experience for all your window replacement needs in Des Plaines, Illinois.
 fijandesign
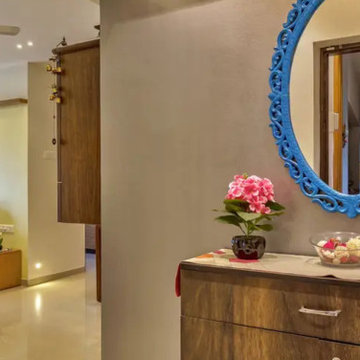
We create interiors that bring together visual character, everyday comfort and practical functionality for homes and commercial spaces across Zambia. Fijan Design begin by understanding how our clients live, work, welcome guests and use each room before developing a personalised design direction. Our experience covers living areas, kitchens, bedrooms, offices, receptions, meeting rooms, restaurants, retail spaces and hospitality environments. When you search for an Interior designer near me, you need a team that can coordinate space planning, furniture, lighting, colours, materials, finishes, storage and decorative details with a clear purpose. We focus on making every space feel organised, welcoming and suitable for long-term use rather than simply following temporary trends. Through careful planning and attention to detail, we help our clients avoid unsuitable purchases, reduce costly design mistakes and make better use of available space. Our goal is to deliver distinctive interiors that reflect your personality, support your needs and create lasting value.
 Kitchen & Bath Center

Experience the ultimate in modern luxury with our master bathroom renovation in Sudbury, offered exclusively by Kitchen and Bath Center. Imagine a space where elegance meets functionality: a sleek bathtub awaits, offering a sanctuary for relaxation beside a cozy, crackling fireplace, setting the perfect atmosphere for unwinding. Our designs feature stylish interior elements, including tastefully selected wall tiles that complement a sophisticated neutral palette of grey and black, accented by vibrant colors for depth and interest. Enhance your comfort with the added luxury of a wall-mounted television and the convenience of kitchen appliances, making this more than just a bathroom—it’s your private retreat. Mirrors and strategic lighting amplify the sense of space, while personal touches like picture frames make the room uniquely yours. Let Kitchen and Bath Center transform your Sudbury home with a master bathroom that blends modern sophistication with the warmth of home. Check out Kitchen and Bath Center when searching for bathroom remodel in Sudbury.
 Keel Custom Homes
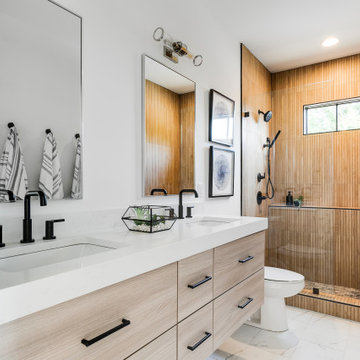
This spa-inspired bathroom by Keel Custom Homes features a floating-style double vanity, quartz countertops, matte black fixtures, oversized mirrors, and a stunning walk-in shower with floor-to-ceiling wood-look tile and frameless glass. The warm textures and clean, modern design create a relaxing retreat that balances luxury with everyday functionality. If you're searching for modern bathroom ideas, spa bathroom inspiration, or custom home design, explore more beautifully crafted homes at https://keelcustomhomes.com.
 The Tailored Closet and Premiergarage
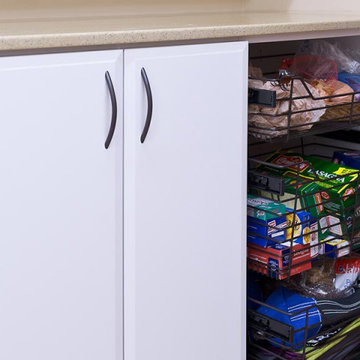
Efficiency in the kitchen begins with a well-organized pantry, allowing you to prepare meals swiftly even on the most exhausting days. The Tailored Closet specializes in pantry design solutions that offer immediate visibility of your pantry contents, eliminating the frustration of searching through cluttered spaces. Our team of home organization experts works with you to create a pantry tailored to your unique requirements and budget, ensuring a seamless and efficient cooking experience.
To tackle hard-to-reach deep shelves, we integrate pull-out baskets and bins for easy access to every item. Custom wine racks transform a section of your pantry into a mini wine cellar, keeping your cherished wines in a dark, cool environment, stored on their sides to preserve flavors and maintain bottle stability. Thoughtfully designed spice racks provide a clear view of your inventory, preventing overstocking and ensuring you always have essentials like garlic and rosemary on hand. We've also designated specific areas for large, slender items such as trays and serving pieces, keeping them easily accessible and safe from damage. For added convenience, we offer countertops and scoop-front drawers, enhancing both the functionality and aesthetics of your pantry space.
 Olympia Tile
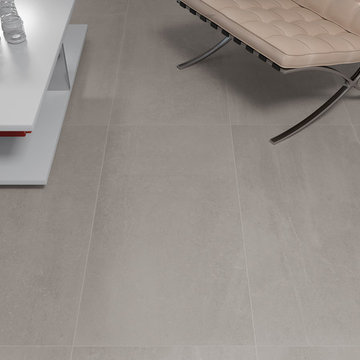
Our Uptown series is a collection dedicated to modern environments, where design and architecture integrate in search of elegance and functionality. It supports all design demands through a vast range of formats.


 Hillcrest Builders
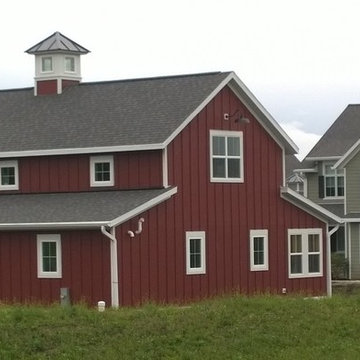
Hillcrest is very proud to present this custom country estate. Our journey to provide this home for our customer started with our Realty division searching for land for them. After we found the gorgeous countryside site with an old pond, wetland and pastures we managed complex re-zoning and permitting. Because every direction offers distinct views, we spent a lot of time with our customers to place the home and create a layout that maximizes views from every living space. Our design department created a two story main dwelling with an open concept, modern country style custom kitchen, dining area with two sided fireplace, and abutting three season porch. With the kitchen being the hub, it accesses the office, front hall foyer, stairs to the second floor, and the breezeway to the auxiliary part of the home. The living room is semi-open of the dinette, and has chauffeured ceilings. The second floor contains the master suite with a very luxurious bathroom and stunning views. The other two bedrooms also provide great, far flung views. The auxiliary part of the home is perhaps the most unique part of this estate. It offers a long hallway with glass to the south overlooking a large patio with a hot tub. The other side of the hallway has a large laundry with a dumbwaiter to return the laundry upstairs, a shower and powder room for direct access from the hot tub and swimming pond, and a large mudroom. It terminates in the rear foyer with access to the garage and the crown jewel, the sports bar. The customer wanted a brew pub to make and serve his home made beer. The brew pub contains heated, stained concrete floors, concrete counters, and very tall vaulted ceilings. The walls and ceilings are clad with wire brushed grey stained pine and lots of windows overlook the hot tub patio and 270 degree views. The customer also wanted a barn, as both he and she grew up on a farm and shared the love of barns with Hillcrest’s owner. We designed the “perfect gentleman’s barn”, of course red with white trim and with a covered porch which extends on one side into a small greenhouse. Hillcrest also designed and built extensive landscaping features including a winding plank walk to a large swimming pond in the woods. Because of the ample ground water, we created a second swimming pond next to the house which is stays crystal clear and ended up functioning as an outdoor pool.
 Baxter General Contracting
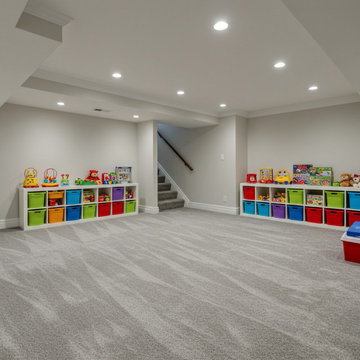
Looking to turn that dark, unused basement into a vibrant living space? Baxter General Contracting offers expert basement finishing and remodeling services across Canton, Woodstock, Holly Springs, Ball Ground, Marietta, Roswell, and the greater North Metro Atlanta area. Whether you're dreaming of a guest suite in Bridgemill, a media room in Towne Lake, or a home office in East Cobb, we’ll bring your vision to life — from studs to stunning.
Our team transforms unfinished and outdated basements into bright, functional spaces tailored to your lifestyle. We handle moisture control, framing, drywall, electrical, HVAC integration, flooring, soundproofing, lighting design, built-ins, and trim work — all while following Georgia building codes and best practices for long-term durability.
We specialize in custom basement buildouts, including in-law suites, gym spaces, basement bars, playrooms, home theaters, and short-term rental conversions. From initial layout to final walkthrough, Baxter delivers clean work, constant communication, and exceptional craftsmanship.
Serving homeowners throughout Cherokee County, Cobb County, North Fulton, and surrounding communities, we're the local basement contractors you can trust to get the job done right the first time.
If you're searching for basement finishing near you in North Georgia — or need a pro to turn your cold storage space into the best room in the house — Baxter General Contracting is your go-to team for basements built to impress and last.
 Babcock Custom Pools & Environments
Babcock Custom Pools: Transforming Backyards into Oases with Palms
If you seek a swimming pool that boasts an interplay of aesthetics, elegance, and proficiency, then Babcock Custom Pools is the solution you have been searching for. Our pool-crafting experts boast an extensive portfolio of pool designs that have consistently surpassed our clients’ anticipations. A hallmark of our designs is the seamless integration of palms – an element we passionately incorporate into our custom creations.
At Babcock Custom Pools, we take great pride in our unwavering commitment to craftsmanship and quality. Our process, from the initial consultation to the final construction, is a testament to our pursuit of excellence. Our team of experts consists of seasoned professionals who possess a passion for creating pools that not only serve their practical purpose but are also visually stunning.
Palms are a ubiquitous choice for pool landscaping, and for good reason. They add a tropical vibe to your outdoor space, and their presence imbues the area with a lush, serene atmosphere. Furthermore, palms provide the much-needed shade on a hot summer day. At Babcock Custom Pools, we wholeheartedly embrace the use of palms in our designs, and our clients rave about the results.
We appreciate the fact that each of our clients is unique, and their pool designs should be a reflection of their individuality. As such, we work closely with our clients to craft customized designs that align with their specific needs and preferences. Whether you envision a sleek, minimalist design or a more traditional aesthetic, our team will collaborate with you to create a pool that perfectly embodies your style.
When it comes to constructing pools, we use only the finest materials and the most advanced technologies. Our pools are designed to be durable, energy-efficient, and low-maintenance, ensuring that you can spend more time relishing in the pool and less time maintaining it.
In conclusion, if you desire a custom pool design that is both beautiful and functional, Babcock Custom Pools is the answer. Our team of experts will work hand-in-hand with you to create a pool that exceeds your expectations. And, of course, we will not forget to incorporate an ample amount of palms – because we love palms and are confident that you will too. Contact us today to learn more about our services!
 Babcock Custom Pools & Environments
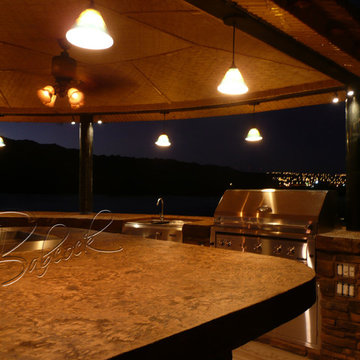
Babcock BuilderZ has just unveiled its latest brainchild, the grand BAMBOO GETAWAY. A towering example of opulence and comfort, this development elevates the bar of luxurious living to an unprecedented height. With its picturesque location on the banks of the Arizona Colorado River and a peerless outdoor kitchen, BAMBOO GETAWAY is the idyllic retreat for those who yearn to break away from the fast-paced city life.
At Babcock BuilderZ, our philosophy is that we leave no stone unturned when it comes to excellence. This is why we have put in tireless efforts to create the outdoor kitchen at BAMBOO GETAWAY, a true masterpiece that blends beauty and functionality seamlessly. With meticulous attention to detail and the finest materials, this custom kitchen is perfect for hosting your loved ones, whether it’s a gourmet feast or a simple evening drink amidst breathtaking scenery.
The outdoor kitchen at BAMBOO GETAWAY is much more than a mere cooking area, it’s a place to forge memories. With its cutting-edge appliances, expansive counters, and charming cabinetry, this bespoke kitchen is designed to be the nucleus of the home, a place to recharge and relax with your nearest and dearest.
Babcock BuilderZ takes great pride in our unwavering commitment to quality, and this is evident in the construction of the outdoor kitchen at BAMBOO GETAWAY. From top-of-the-line appliances, magnificent countertops, to customized cabinetry, we have meticulously selected every element to create an outdoor space that will be the envy of your friends and family.
So, if you are in search of a new abode, a sanctuary to escape the monotony of daily life and immerse yourself in the tranquility of nature, then look no further than BAMBOO GETAWAY. With its breathtaking location, incomparable outdoor kitchen, and impeccable attention to detail, this development is the ideal place to create memories that will be cherished for a lifetime.
For more information on BAMBOO GETAWAY or to schedule a tour of this magnificent development, reach out to Babcock BuilderZ today. Our team would be more than happy to show you around and help you find the perfect home for your family.
 Geco Construction Inc.
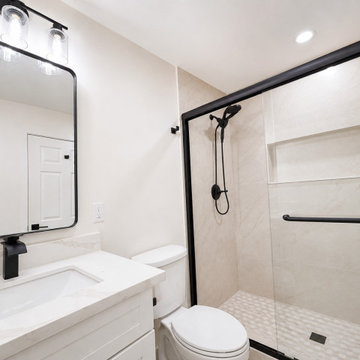
Professional garage conversion ADU featuring a fully converted one-bedroom living space with a full bathroom, full kitchen, in-unit washer and dryer, and private residential layout. This type of garage conversion is ideal for homeowners looking to add usable living space, create a rental unit, build a guest house, or increase property value.
The completed ADU includes a private bedroom, modern full bathroom, functional kitchen with cabinetry and appliances, dedicated laundry area with washer and dryer, updated flooring, lighting, electrical, plumbing, and finished interior living space.
Perfect for homeowners searching for a garage conversion contractor, ADU builder, one-bedroom ADU, detached ADU, attached ADU, garage remodel, garage-to-living-space conversion, backyard rental unit, guest house conversion, in-law unit, accessory dwelling unit, full kitchen ADU, bathroom addition, laundry room addition, residential remodeling, and home expansion services.

 Get My Rugs LLC
Bath mats are vital elements in bathroom decor, beautifully blending style and functionality. These bath rugs offer essential moisture protection, ensuring your floors remain dry while providing slip prevention for safety. When choosing a bath mat, prioritize quality; look for options that are absorbent, comfortable, and add warmth to your space.
Consider the size and proportion of the bath mat in relation to your tub and vanity. If you have a double vanity, you can select individual rugs for each sink or opt for a long runner rug for a cohesive appearance. Always measure your bathroom area to ensure a perfect fit, allowing enough space for doors to open freely.
Durability is another crucial factor. Since bath mats frequently encounter water and foot traffic, choose rugs with a nonslip surface and rubber backing to enhance safety on wet floors. Many options are crafted from high-quality cotton, providing a soft texture and easy maintenance, as most are machine washable. However, some may require professional cleaning, so checking care instructions is advisable.
The choice of bath mat size largely depends on the area you want to cover and the dimensions of your bathroom. Look for a shower mat that is appropriately sized for your tub and vanity, ensuring it provides adequate coverage. If your bathroom features a double vanity, you can opt for either individual rugs for each sink or a long runner rug for a cohesive appearance. Before shopping, take measurements of the spaces to ensure a perfect fit. In smaller bathrooms, remember to leave enough space for the door to swing open without obstructing the rug.
Durability should be a top consideration when selecting a bath mat. Since shower mats are frequently exposed to water and heavy foot traffic, it’s important to prioritize quality. Look for options with a nonslip surface and rubber backing to reduce the risk of slipping when the floor or mat is wet. Additionally, pay attention to the cleaning instructions. Most mats are crafted from cotton or chenille and can be machine washed, but some may require professional cleaning, so it’s best to verify before making a purchase.
moisture and helping prevent slips. When choosing a bath mat, quality is just as essential as aesthetics; you'll want one that not only looks appealing and is absorbent but also feels comfortable underfoot. As you search for the ideal bath rug, consider these helpful tips to guide your decision.
The choice of bath mat size largely depends on the area you want to cover and the dimensions of your bathroom. Look for a shower mat that is appropriately sized for your tub and vanity, ensuring it provides adequate coverage. If your bathroom features a double vanity, you can opt for either individual rugs for each sink or a long runner rug for a cohesive appearance. Before shopping, take measurements of the spaces to ensure a perfect fit. In smaller bathrooms, remember to leave enough space for the door to swing open without obstructing the rug.
Durability should be a top consideration when selecting a bath mat. Since shower mats are frequently exposed to water and heavy foot traffic, it’s important to prioritize quality. Look for options with a nonslip surface and rubber backing to reduce the risk of slipping when the floor or mat is wet. Additionally, pay attention to the cleaning instructions. Most mats are crafted from cotton or chenille and can be machine washed, but some may require professional cleaning, so it’s best to verify before making a purchase.
Having a bubbly pink color, this polyester footmat from Turkey ensures that it gets noticed by one and all. Its oriental patterns follow a definite sense of standard geometry. Buy it for your house and it will become an inseparable part of it for sure.
 AKO Design Center
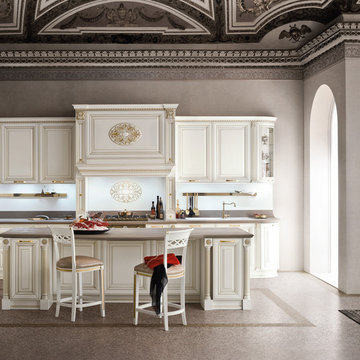
Ginevra
Label of world elegance characterizes Ginevra kitchen project in which aesthetics is combined with functionality, because the search for beauty should be personalized and that is combined with the daily needs and comforts.
Check out the details and the different variations available for this kitchen flipping through the photo gallery or download the available catalogs.
44