
Search results for "Search terms" in Home Design Ideas
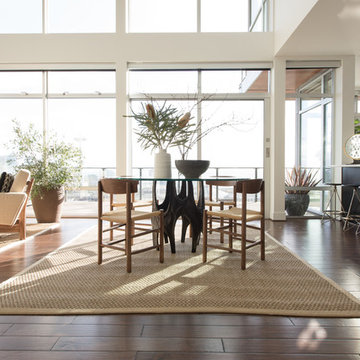
 The Mine
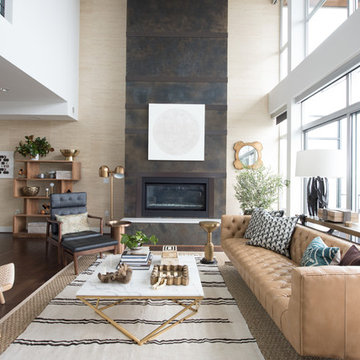
Large mid-century modern open concept medium tone wood floor living room photo in Seattle with beige walls, a standard fireplace, a wood fireplace surround and no tv
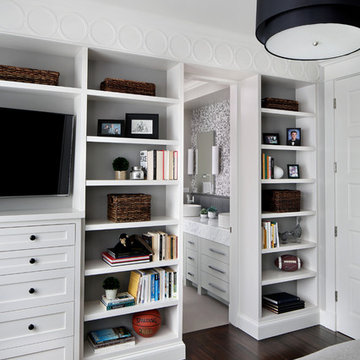
 TRG Architecture + Interior Design
Bernard Andre
Example of a mid-sized classic 3/4 porcelain tile porcelain tile alcove shower design in San Francisco with beaded inset cabinets, white cabinets, a two-piece toilet, gray walls, a vessel sink and marble countertops
Example of a mid-sized classic 3/4 porcelain tile porcelain tile alcove shower design in San Francisco with beaded inset cabinets, white cabinets, a two-piece toilet, gray walls, a vessel sink and marble countertops
 The Mine
Inspiration for a large 1950s open concept medium tone wood floor living room remodel in Seattle with beige walls, a standard fireplace, a wood fireplace surround and no tv
Find the right local pro for your project
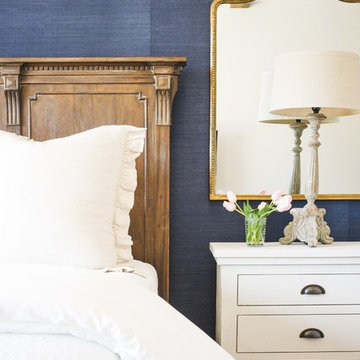
 Wyrick Residential Design
Inspiration for a large timeless master medium tone wood floor and brown floor bedroom remodel in Houston with blue walls and no fireplace

 The DiCosola Group
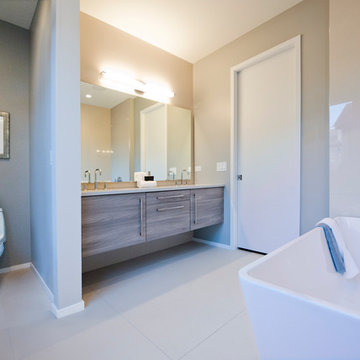
This master bathroom was designed to have a feminine, chic feel. All walls have glossy beige/grey porcelain tiles in a stacked pattern. The flooring is a matte beige/grey. Combining the beige and grey gives this room a sense of warmth. The cabinetry is a floating grey melamine. All plumbing fixtures, bath bar, and cabinet hardware are modern, yet classic. The bath tub is a gorgeous freestanding tub.
 Cambria
Photo: High Res Media
Build: AFT Construction
Design: E Interiors
Living room - transitional living room idea in Phoenix
Living room - transitional living room idea in Phoenix


 Granada Tile
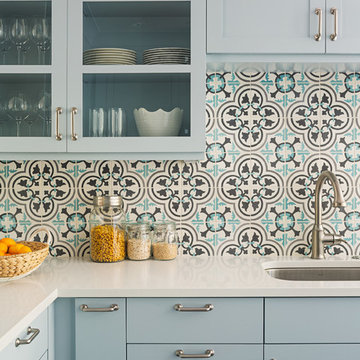
In this Philadelphia kitchen, Granada Tile Company’s Cluny cement tile graces the backsplash. The concrete tiles contain a hint of pale blue that complements the cabinetry in this modern yet traditional kitchen
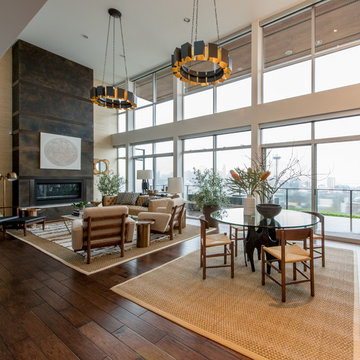 The Mine
Example of a large 1950s open concept medium tone wood floor living room design in Seattle with beige walls, a standard fireplace, a wood fireplace surround and no tv
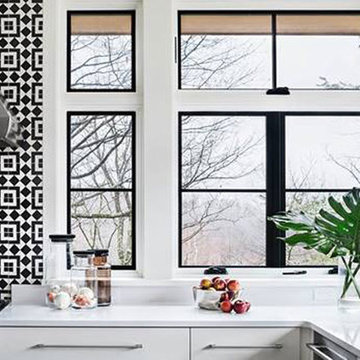 Granada Tile
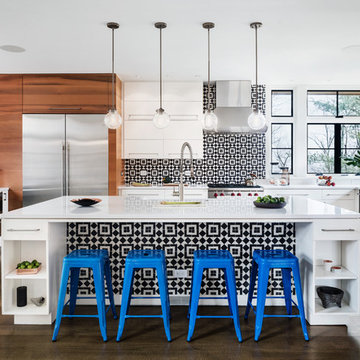
This open modern Dutchess County kitchen, designed by Studio Marchetti, gets a graphic punch from Granada Tile's Fez cement tiles in black & white used as the backsplash and the island's kickplate. Photo by Amanda Kirkpatrick

 The Mine
Inspiration for a large mid-century modern open concept medium tone wood floor living room remodel in Seattle with beige walls, a standard fireplace, a wood fireplace surround and no tv
 Stockon 5 Construction LLC

Example of a mid-sized transitional beige one-story brick house exterior design in Dallas with a clipped gable roof and a shingle roof

 Regan Baker Design Inc.
Well-traveled. Relaxed. Timeless.
Our well-traveled clients were soon-to-be empty nesters when they approached us for help reimagining their Presidio Heights home. The expansive Spanish-Revival residence originally constructed in 1908 had been substantially renovated 8 year prior, but needed some adaptations to better suit the needs of a family with three college-bound teens. We evolved the space to be a bright, relaxed reflection of the family’s time together, revising the function and layout of the ground-floor rooms and filling them with casual, comfortable furnishings and artifacts collected abroad.
One of the key changes we made to the space plan was to eliminate the formal dining room and transform an area off the kitchen into a casual gathering spot for our clients and their children. The expandable table and coffee/wine bar means the room can handle large dinner parties and small study sessions with similar ease. The family room was relocated from a lower level to be more central part of the main floor, encouraging more quality family time, and freeing up space for a spacious home gym.
In the living room, lounge-worthy upholstery grounds the space, encouraging a relaxed and effortless West Coast vibe. Exposed wood beams recall the original Spanish-influence, but feel updated and fresh in a light wood stain. Throughout the entry and main floor, found artifacts punctate the softer textures — ceramics from New Mexico, religious sculpture from Asia and a quirky wall-mounted phone that belonged to our client’s grandmother.
 Granada Tile
This open modern Dutchess County kitchen, designed by Studio Marchetti, gets a graphic punch from Granada Tile's Fez cement tiles in black & white used as the backsplash and the island's kickplate. Photo by Amanda Kirkpatrick
 Schloegel Design Remodel
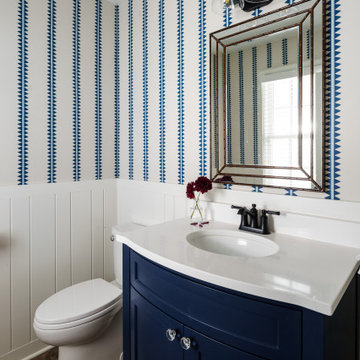
This powder room is the ultimate expression of the Grandmillennial style in this 100-year-old Prairie Village remodel. The design features a stunning blue and white floral wallpaper (a high-traction search term) paired with crisp white wainscoting that anchors the small space with classic architectural detail.
The aesthetic is elevated with luxurious gold accents, including a sophisticated gold-framed mirror and elegant brass wall sconces with white fabric shades. A traditional white pedestal sink and polished brass faucet maintain the home's historic integrity while feeling fresh and curated—perfect for a "jewel box" bathroom intended to impress guests.

 Ginkgo Leaf Studio
Grasses planted behind the stone seat wall help to reinforce the curved design of the wall.
Westhauser Photography
Design ideas for a mid-sized southwestern backyard concrete paver landscaping in Milwaukee with a fire pit.
Design ideas for a mid-sized southwestern backyard concrete paver landscaping in Milwaukee with a fire pit.
 Granada Tile
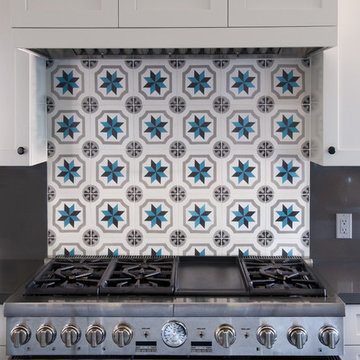
With only the addition of a small backsplash of Granada Tile's Salamanca cement tiles over the store, this kitchen is transformed from plain to beautiful

5