
Search results for "Searches" in Home Design Ideas
 Blossoms+Stone
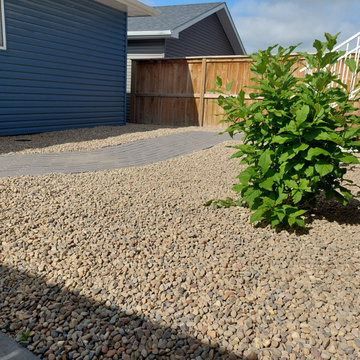
Waterwise and cost effective, this ground cover is the perfect begining for a xeoscaped yard. Add larger stones or more plants to finsh it off.
This is an example of a small traditional drought-tolerant, desert and full sun backyard gravel landscaping in Calgary.
This is an example of a small traditional drought-tolerant, desert and full sun backyard gravel landscaping in Calgary.
 Corcoran Window Furnishings Ltd
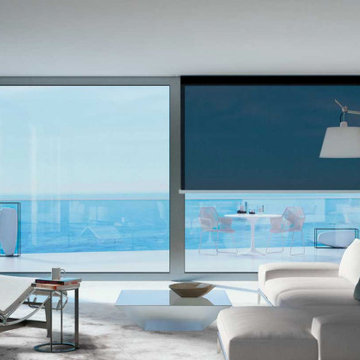
CWF 4140 is one of our newly launched Recessed Collections.
The CWF 4140 is a motorized roller blinds system for concealed installation in ceilings. The roller blind is easy to install and remove since the aluminum headbox (where the roller blind sits) is openable from the bottom.
Check out the other two series in our collection. CWF 1500, and CWF 541.
Visit our website: www.cwf.ie or Contact our Sales Team for more information.
Tel: (044) 937 1038
Type #CWF4140 in the search bar of any of our social media platforms to see our posts on CWF 4140 Track.
#cwf #cwfltd #softfurnishings #windowfurnishings #recessed #collection #irishinteriors #irishinteriordesign #interiordesign #interiorproducts #irish #irishbusinesses #irishbusiness
 Simply Bold Design LLC
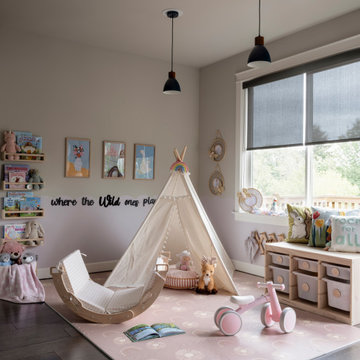
A whimsical toddler play area created by converting a breakfast nook in a Kirkland great room. This no‑remodel transformation brings playful storage, soft textures, and kid‑friendly styling to a previously unused corner. Ideal for Eastside families searching for toddler playroom design, breakfast nook conversions, or Kirkland kids’ spaces.
The goal was to blend functionality, creativity, and boundless fun.
I designed this corner in the living room, keeping in mind the dull, gloomy rainy days of Seattle winter. This space oozes excitement, color, and playfulness, and yet remains functional.
Find the right local pro for your project
 Smithwright
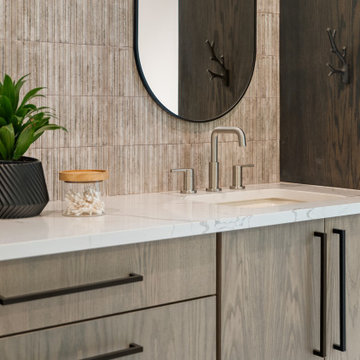
Modern master bathroom in a luxury home at The Idaho Club, showcasing a sleek quartz countertop, contemporary undermount sink, and brushed nickel faucet. Vertical textured tile creates a warm, organic backdrop, complemented by soft wood cabinetry and matte black hardware. An arched mirror adds a refined architectural touch, while minimalist décor keeps the space clean and serene. Ideal inspiration for anyone searching for master bathroom vanity ideas, natural texture tile, quartz countertops, modern mountain home design, or upscale bathroom finishes in North Idaho.

 Edgewater Design Group
Our clients had been looking for property on Crooked Lake for years and years. In their search, the stumbled upon a beautiful parcel with a fantastic, elevated view of basically the entire lake. Once they had the location, they found a builder to work with and that was Harbor View Custom Builders. From their they were referred to us for their design needs. It was our pleasure to help our client design a beautiful, two story vacation home. They were looking for an architectural style consistent with Northern Michigan cottages, but they also wanted a contemporary flare. The finished product is just over 3,800 s.f and includes three bedrooms, a bunk room, 4 bathrooms, home bar, three fireplaces and a finished bonus room over the garage complete with a bathroom and sleeping accommodations.

 Angela Todd Studios | Portland, OR
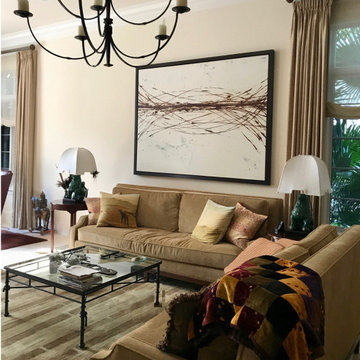
It was such a pleasure to design this couple's space with them. They wanted a room to entertain more and a space that felt comfortable. Their space needed to be both soothing and a fun expression of their personalities. Hers: organic, yet refined and artistic. His: leaning slighting contemporary with a splash of sophistication. These lovely people made us smile often. The couple’s love for art and the search for a perfect rug proved to be the inspiration for the living room, as well as hand blown glass pieces in celadon and blue that you see on the cocktail and end table. We hand selected each piece to follow.
For more about Angela Todd Studios, click here: https://www.angelatoddstudios.com/

 Janna Makaeva/Cutting Edge Stencils
Project by Shuggy's Place
A DIY painted and stenciled outdoor table using the French Poem Allover Stencil, a script typography pattern.
http://www.cuttingedgestencils.com/french-poem-typography-letter-stencil.html



 Cascade West Development
Inspired by the majesty of the Northern Lights and this family's everlasting love for Disney, this home plays host to enlighteningly open vistas and playful activity. Like its namesake, the beloved Sleeping Beauty, this home embodies family, fantasy and adventure in their truest form. Visions are seldom what they seem, but this home did begin 'Once Upon a Dream'. Welcome, to The Aurora.
 CMC Design Studio LLC
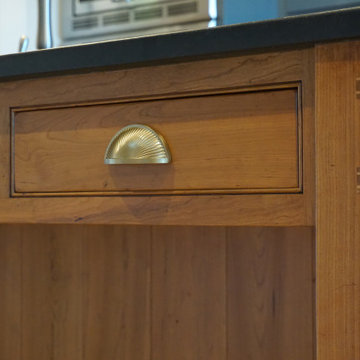
Details Matter! The hand crafted Baker's Table was defined with its plank back at the open shelf, the inset drawers, simple square legs and tongue and groove joinery. Each element of a design should speak volumes to how you LOVE to LIVE! What are you searching for? CMC Design Studio LLC is here to make it happen!
 SteveBuilt Inc.
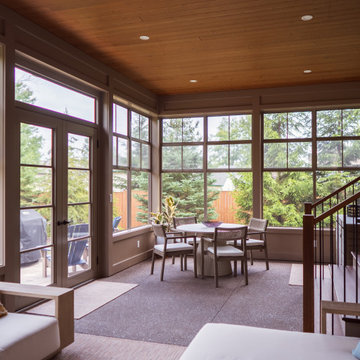
This is a photo of a sun room that was part of a home addition and renovation project in Fort Erie, Ontario by SteveBuilt Inc, a contractor in the construction industry that operates in Ontario, Canada and services St. Catharines, Niagara-on-the-Lake, Niagara Falls, Font Hill, Beamsville and the surrounding areas.
To see the video of this transformation, search SteveBuilt Inc in Youtube and head to the video called: Fort Erie Home Addition and Main Floor Renovation - SteveBuilt Inc - Niagara Contractor.
 Eve Gianni Art + Design
Whether choosing to purchase, commission, or lease & rotate your art collection, we provide concept-driven and budget-appropriate options to realize your vision. The art market can be overwhelming, time-consuming, and confusing but after almost a decade in the contemporary art world, and a deep passion, we will source, present, negotiate and facilitate each step of this exciting process. Regardless of whether you are searching for a specific piece of art to accent your home or curating an art collection allow us to offer suggestions to bring your space to life!
 SteveBuilt Inc.
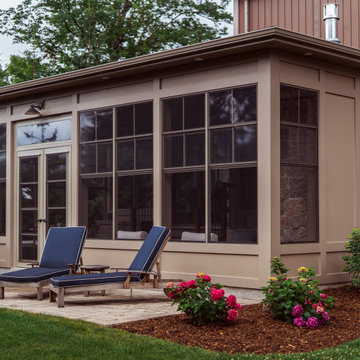
This is a photo of the exterior of a sunroom that was part of a home addition and renovation project in Fort Erie, Ontario by SteveBuilt Inc, a contractor in the construction industry that operates in Ontario, Canada and services St. Catharines, Niagara-on-the-Lake, Niagara Falls, Font Hill, Beamsville and the surrounding areas.
To see the video of this transformation, search SteveBuilt Inc in Youtube and head to the video called: Fort Erie Home Addition and Main Floor Renovation - SteveBuilt Inc - Niagara Contractor.
 The Design Gallery
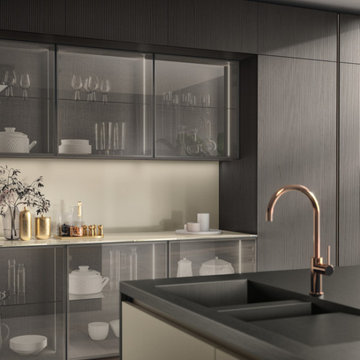
If elegance is reflected in the details, in the constant search for functionality and in the harmony of the silhouettes, Libra is the perfect embodiment of this.
The Libra collection features a high level of aesthetics bestowed by the design of the 22 mm plain squared door and by the exclusive, unique finishes available in three pearlescent colours: a combination that can define every solution with a sophisticated and contemporary allure.
The new colour variations extend the glossy and matt lacquered range and are also offered in a distinctive vertical slat version, which is also available in a horizontal version for glass fronts: thus, different combinations can be created, stimulating evocative tactile and visual sensations. For a tone on tone effect, recessed grip profiles and plinths are matched with the doors.
Attention to detail is also reflected in the recessed profile grip door opening which, as well as being a functional element, increases the lightness of the silhouettes and guarantees a full view of the fronts, thereby ensuring that the finishes stand out perfectly.
#scavolini #scavolinikitchens #librascavolini #scavolinilibra #italianluxuryliving #madeinitaly #thedesigngalleryea #thedesigngallery #luxurykitchens #designerkitchens

 Wilson Lighting
Nichole Kennelly Photography
Example of a large transitional formal and open concept medium tone wood floor and brown floor living room design in Miami with beige walls
Example of a large transitional formal and open concept medium tone wood floor and brown floor living room design in Miami with beige walls
 SteveBuilt Inc.
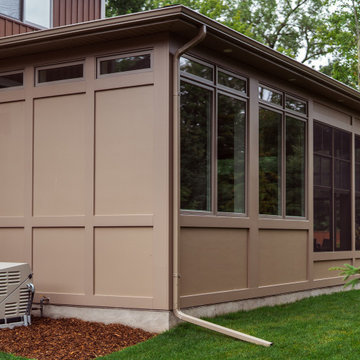
This is a photo of the exterior of a sunroom that was part of a home addition and renovation project in Fort Erie, Ontario by SteveBuilt Inc, a contractor in the construction industry that operates in Ontario, Canada and services St. Catharines, Niagara-on-the-Lake, Niagara Falls, Font Hill, Beamsville and the surrounding areas.
To see the video of this transformation, search SteveBuilt Inc in Youtube and head to the video called: Fort Erie Home Addition and Main Floor Renovation - SteveBuilt Inc - Niagara Contractor.
 johnson marble & quartz
QuickStair Treads and Risers
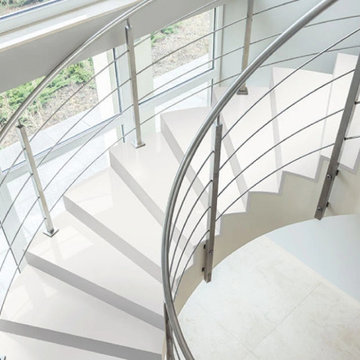
Do you wish to ensure a grand entrance to your home or property? A classic marble staircase indeed makes up for an elegant addition to your home. If you are in search for timeless, classic marble staircase or raisers for your property, then Johnson Marble & Quartz brings forth its QuickStairs range to boost the existing decor.
With Johnson Marble & Quartz Readymade Products offering, you can get premium-grade alternative to natural marble for designing marble stair treads and risers in your property. In addition to improved durability, you can be assured of elegant aesthetics and extravagance throughout. QuickStairs by Johnson Marble & Quartz is a revolutionary product that boosts the essence of marble staircases and raisers beautifully.
Made out of engineered marble, QuickStairs marble treads and stairs are ready-to-install products. Moreover, the anti-slip material of composite marble at Johnson Marble & Quartz offers a wide range of benefits over standard staircases.

 Studio Riche Designs
This dining room, located in the Treme area in New Orleans was a delight to recreate. Here we used pieces from my client's former living and dining rooms as she downsized. We just added draperies, a custom light fixture, a pair of custom wall sconces and accessories.
 Kitchen & Bath Center
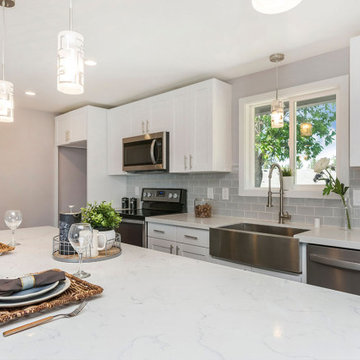
One of our latest kitchen renovation in Natick. A beautifully designed kitchen that showcases a modern aesthetic with its clean lines and neutral color palette. The kitchen renovation features a large white island at its center, providing a generous workspace and a stylish focal point. Surrounding the island, stainless steel appliances reflect the light, adding a sleek and professional touch to the space. The white shaker cabinets, blend seamlessly with the walls, creating a sense of openness and continuity. A stainless steel sink is neatly integrated into the quartz countertop, complemented by high-quality kitchen appliances, including a microwave oven and a kitchen stove, which are essential for any home chef. Workable island, inviting family and guests to gather and socialize in this welcoming space. The room is illuminated by natural light, accentuating the clean, uncluttered look of the kitchen. A subtle accent color adds a touch of nature and warmth to the otherwise cool-toned room, making it feel both sophisticated and inviting. Check out Kitchen and Bath Center when searching for kitchen remodel in Natick.
 SteveBuilt Inc.
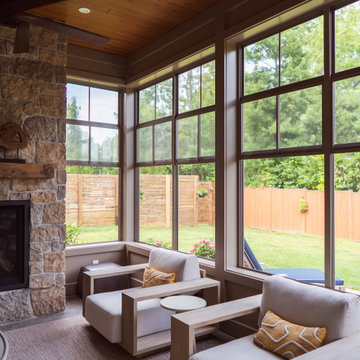
This is a photo of a sun room that was part of a home addition and renovation project in Fort Erie, Ontario by SteveBuilt Inc, a contractor in the construction industry that operates in Ontario, Canada and services St. Catharines, Niagara-on-the-Lake, Niagara Falls, Font Hill, Beamsville and the surrounding areas.
To see the video of this transformation, search SteveBuilt Inc in Youtube and head to the video called: Fort Erie Home Addition and Main Floor Renovation - SteveBuilt Inc - Niagara Contractor.
 Quarry Mill
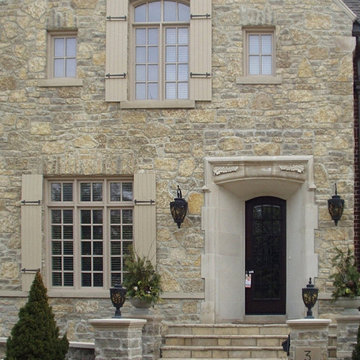
Chateau is a beautiful tumbled natural limestone veneer that pairs beautifully with brick on this french country style home. Chateau is a tumbled thin veneer blend of natural limestone faces. The finished veneer showcases both the large irregular bedfaces along with the more linear split face pieces. The idea to blend the limestone faces and use a tumbled finish was initially put together by an architect in search of a stone that looks similar to the French countryside. The pieces have the gorgeous old-world look provided by the tumbled stone. The blend looks natural and as nature intended as all the stone in Chateau is from the same quarry. Walking through the quarry, you are able to see all the stone faces together and this is the exact natural look we are able to recreate in this real stone veneer.
168