
Search results for "Searching" in Home Design Ideas

 Adrienne DeRosa
Utilizing extra space in their mudroom, the Mohrmans created a workspace for general daily operations and for Kiel's at-home furniture business MidWest Woods Furniture Co. "We had had our previous office in one of the upstairs bedrooms, but realized after some time that this made the office feel somewhat unaccessible", says Chelsea. With the perfect area already carved out in the mudroom, the couple got to work.
Kiel created a simple counter solution by spanning the length of the wall with reclaimed barn wood that he received from a friend. He scooped up the black molded chair when his former school was getting rid of them. At the time it was only the seat, however the couple sourced the Eames DSW base from Design Within Reach.
Wall Color, Lightest Sky, by Pantone for Valspar
Photo: Adrienne DeRosa Photography © 2014 Houzz

 Alderwood Landscape Architecture and Construction
Inspiration for a large traditional backyard concrete paver garden path in Seattle with a gazebo.
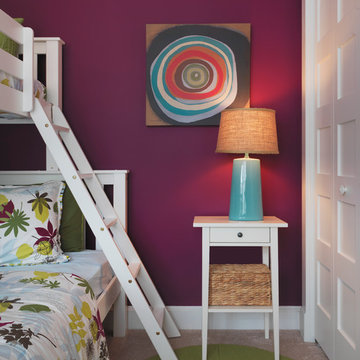

Find the right local pro for your project

 Gale Michaud Interiors
Limestone subway tile backsplash
Inspiration for a timeless eat-in kitchen remodel in Boston with a farmhouse sink, shaker cabinets, yellow cabinets, wood countertops, brown backsplash, stainless steel appliances and limestone backsplash
Inspiration for a timeless eat-in kitchen remodel in Boston with a farmhouse sink, shaker cabinets, yellow cabinets, wood countertops, brown backsplash, stainless steel appliances and limestone backsplash
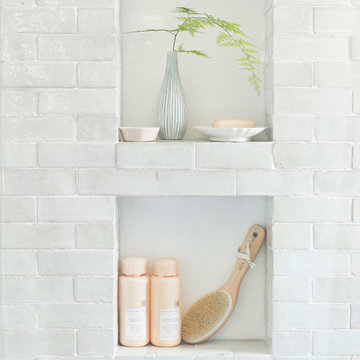
 User
Usera zellige in the subway shape is a 2"x6". traditionally in morroco, this is a new and adventurous take on the subway tile trend. if you are in search of subway tiles with an exotic twist- zellige subway is perfect for you. they are also thicker than normal zellige, expect a 3/4" thickness. here we see our weathered white, very quiet but has a lot of texture, very gorgeous installation.
shop weathered white subway zellige:
https://www.cletile.com/products/zellige-terracotta-weathered-white-2x6
designed by Emily Henderson
photography by Tessa Neustadt
 ReVision Design + Build
© Deborah Scannell Photography
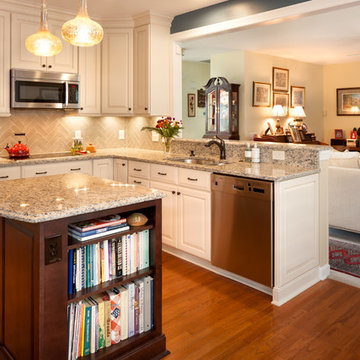
Eat-in kitchen - small traditional u-shaped medium tone wood floor eat-in kitchen idea in Charlotte with an undermount sink, raised-panel cabinets, white cabinets, granite countertops, brown backsplash, ceramic backsplash, stainless steel appliances and an island
Eat-in kitchen - small traditional u-shaped medium tone wood floor eat-in kitchen idea in Charlotte with an undermount sink, raised-panel cabinets, white cabinets, granite countertops, brown backsplash, ceramic backsplash, stainless steel appliances and an island
 Board & Vellum
Photos by TCPeterson Photography.
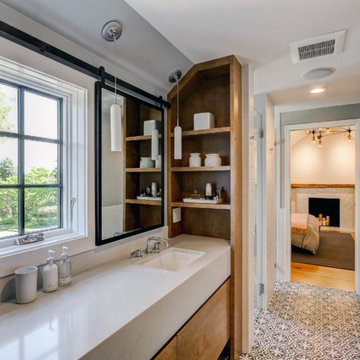
Example of a mid-sized transitional master white tile and ceramic tile ceramic tile walk-in shower design in Seattle with flat-panel cabinets, medium tone wood cabinets, gray walls, an undermount sink, solid surface countertops and a hinged shower door
Example of a mid-sized transitional master white tile and ceramic tile ceramic tile walk-in shower design in Seattle with flat-panel cabinets, medium tone wood cabinets, gray walls, an undermount sink, solid surface countertops and a hinged shower door



 BK Interior Design
A 1958 Bungalow that had been left for ruin—the perfect project for me and my husband. We updated only what was needed while revitalizing many of the home's mid-century elements.
Photo By: Airyka Rockefeller

 EJ Interior Design, Inc.
Eric Rorer
Inspiration for a mid-sized transitional formal and open concept light wood floor and brown floor living room remodel in San Francisco with beige walls, a standard fireplace, a stone fireplace and no tv
Inspiration for a mid-sized transitional formal and open concept light wood floor and brown floor living room remodel in San Francisco with beige walls, a standard fireplace, a stone fireplace and no tv

 Marissa Cramer Interiors
Amy Bartlam
Inspiration for a mid-sized blue tile and ceramic tile cement tile floor and gray floor bathroom remodel in Los Angeles with shaker cabinets, white cabinets, white walls, a drop-in sink, quartz countertops and a hinged shower door
Inspiration for a mid-sized blue tile and ceramic tile cement tile floor and gray floor bathroom remodel in Los Angeles with shaker cabinets, white cabinets, white walls, a drop-in sink, quartz countertops and a hinged shower door
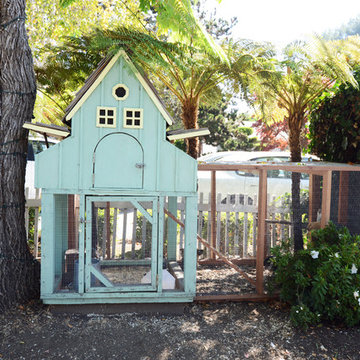

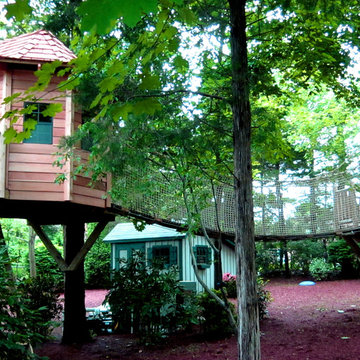

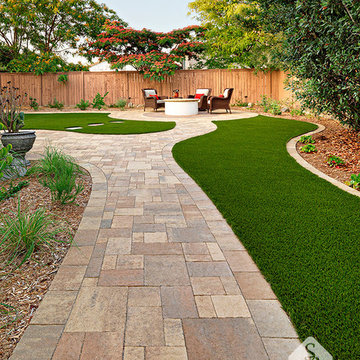
 System Pavers
This project consists of a full backyard remodel in the San Diego, CA region. New outdoor living elements designed and installed by System Pavers include: full built-in bbq, energy efficient led lighting, custom paver patio and walkway, pergola with electrical hookups, pergola awning attached to home, built in gas fire pit, artificial turf, and drought tolerant landscaping.
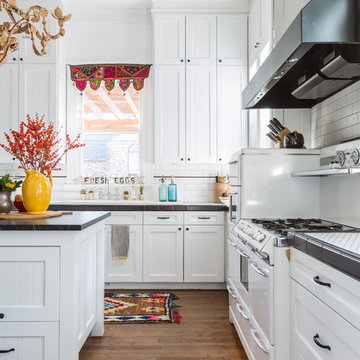
 NEST Design Group
Inspiration for a mid-sized transitional u-shaped medium tone wood floor and brown floor eat-in kitchen remodel in Houston with shaker cabinets, white cabinets, white backsplash, subway tile backsplash, white appliances, an island and tile countertops
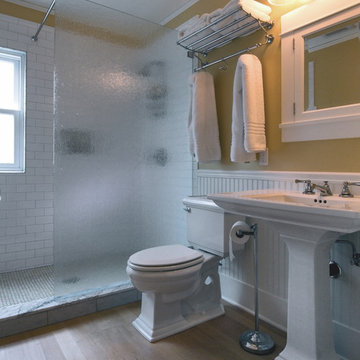
 Adams Residential
“© 2010, Dale Lang”
Mid-sized arts and crafts 3/4 white tile and ceramic tile light wood floor and beige floor doorless shower photo in Seattle with white cabinets, beige walls, a pedestal sink and a two-piece toilet
Mid-sized arts and crafts 3/4 white tile and ceramic tile light wood floor and beige floor doorless shower photo in Seattle with white cabinets, beige walls, a pedestal sink and a two-piece toilet

 Ocean Pavers, Inc.
Belgard Urbana pavers at walkway
Design ideas for a mid-sized craftsman partial sun front yard stone formal garden in Orange County for summer.
Design ideas for a mid-sized craftsman partial sun front yard stone formal garden in Orange County for summer.
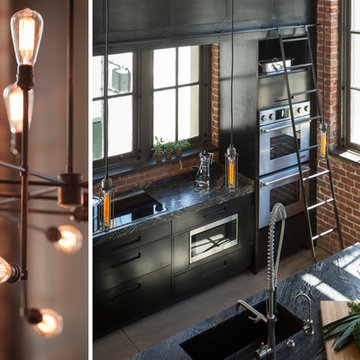
 Muratore Construction + Design
Interior Design: Muratore Corp Designer, Cindy Bayon | Construction + Millwork: Muratore Corp | Photography: Scott Hargis
Inspiration for a mid-sized industrial single-wall concrete floor home design remodel in San Francisco with an integrated sink, flat-panel cabinets, stainless steel cabinets, marble countertops, stainless steel appliances and an island
Inspiration for a mid-sized industrial single-wall concrete floor home design remodel in San Francisco with an integrated sink, flat-panel cabinets, stainless steel cabinets, marble countertops, stainless steel appliances and an island

 BCN Homes
Hallway - contemporary light wood floor and gray floor hallway idea in DC Metro with white walls
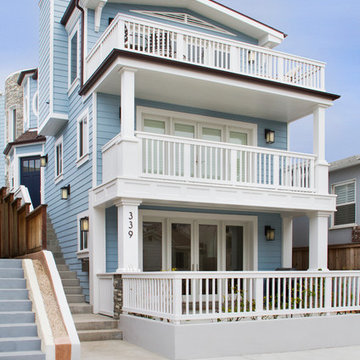
 Joseph Spierer Architects, Inc.
Example of a large beach style blue three-story wood gable roof design in Los Angeles
29