
Search results for "Searching" in Home Design Ideas
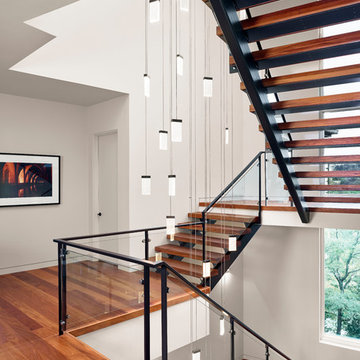

 The Shade Company
Example of a mid-sized trendy freestanding desk dining room design in New York with no fireplace
 User
UserJacob Snavely

Bedroom transitional girl carpeted kids' bedroom photo in New York with purple walls
Bedroom transitional girl carpeted kids' bedroom photo in New York with purple walls
Find the right local pro for your project
 JMT Fine Living

Maximize the space for friends and more friends! Bunk room sleeps 7 comfortably, not including sumptuous leather sofa! Ralph Lauren Red Rock Blanket for privacy curtains, Matouk linens, RH blankets
Doug Burke Photography
 User
UserRoger Davies Photography
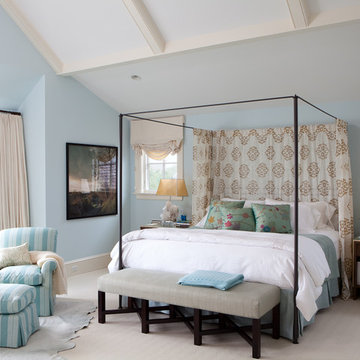
Example of a huge transitional master carpeted bedroom design in New York with blue walls
Example of a huge transitional master carpeted bedroom design in New York with blue walls
 Boston Counters

Perimeter counters and island in Wicked White quartzite.
Eat-in kitchen - mid-sized contemporary l-shaped medium tone wood floor and brown floor eat-in kitchen idea in Boston with a farmhouse sink, recessed-panel cabinets, white cabinets, quartzite countertops, white backsplash, porcelain backsplash, stainless steel appliances and an island
Eat-in kitchen - mid-sized contemporary l-shaped medium tone wood floor and brown floor eat-in kitchen idea in Boston with a farmhouse sink, recessed-panel cabinets, white cabinets, quartzite countertops, white backsplash, porcelain backsplash, stainless steel appliances and an island
 John Thayer Cabinetmakers, LLC
Eric Roth Photography
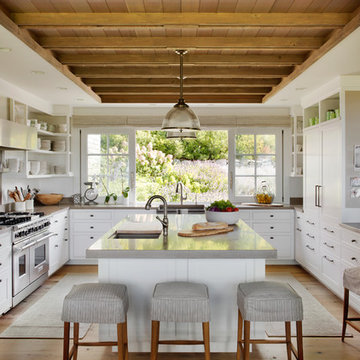
Inspiration for a country kitchen remodel in Boston
Inspiration for a country kitchen remodel in Boston



 Andrea Schumacher Interiors
This white bathroom has a white and grey tile floor and a white freestanding bathtub. A mini chandelier hangs on the ceiling, and silver and gold metal accents run throughout.
 Delphinium Design
GC: Ekren Construction
Photography: Tiffany Ringwald
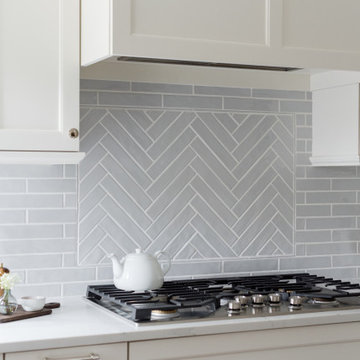
Eat-in kitchen - mid-sized transitional l-shaped medium tone wood floor and brown floor eat-in kitchen idea in Charlotte with a farmhouse sink, shaker cabinets, white cabinets, quartz countertops, gray backsplash, porcelain backsplash, stainless steel appliances, an island and white countertops
Eat-in kitchen - mid-sized transitional l-shaped medium tone wood floor and brown floor eat-in kitchen idea in Charlotte with a farmhouse sink, shaker cabinets, white cabinets, quartz countertops, gray backsplash, porcelain backsplash, stainless steel appliances, an island and white countertops
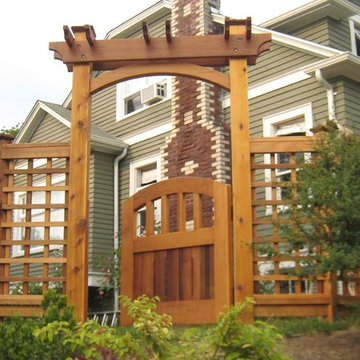
 360 Yardware
This project was a labor of love by the homeowner. He built the fencing and gate himself and was searching for just the right gate hardware to outfit the cedar gate. He chose the Dark Bronze 8” Thumb Latch with Straight Drop Bar. It seems like the perfect choice for their gate’s design.

 Charlie & Co. Design, Ltd
Spacecrafting Photography
Mid-sized danish black two-story concrete fiberboard gable roof photo in Minneapolis
Mid-sized danish black two-story concrete fiberboard gable roof photo in Minneapolis
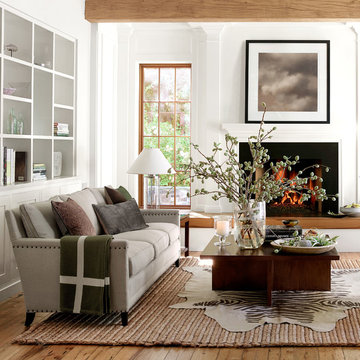

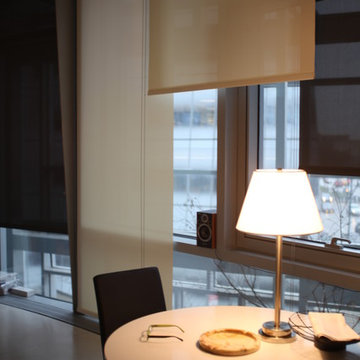 The Shade Company
Study room - mid-sized contemporary freestanding desk study room idea in New York with no fireplace
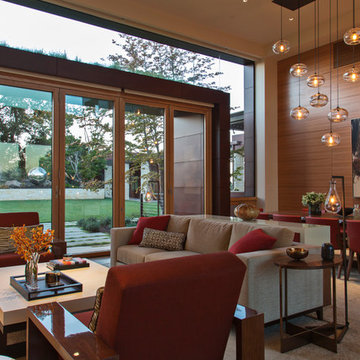
 Lorissa Kimm Architect
Living room - large contemporary formal and open concept living room idea in San Francisco
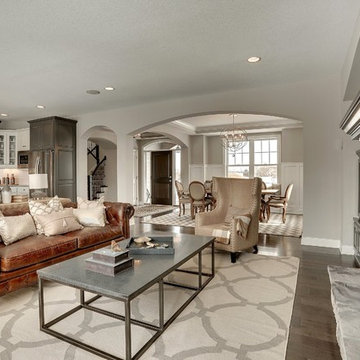
 Gonyea Custom Homes
Stone fire place. Built-in media wall. Open floor plan is full of light Living flows between kitchen, living and dining rooms. Elegant archways divide the spaces. Photography by Spacecrafting.

 Andrew Heiser
Inspiration for a large industrial open concept medium tone wood floor and brown floor family room remodel with black walls, a ribbon fireplace, a metal fireplace and a wall-mounted tv
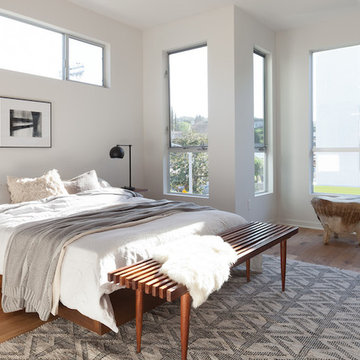

 The Shade Company
Mid-sized elegant formal dark wood floor and brown floor living room photo in New York with beige walls, no fireplace and no tv

 Ferguson Bath, Kitchen & Lighting Gallery
Example of a mid-sized trendy master gray tile, white tile and porcelain tile ceramic tile and gray floor freestanding bathtub design in San Francisco with a vessel sink, flat-panel cabinets, medium tone wood cabinets, gray walls, a one-piece toilet, quartz countertops and a hinged shower door

 B Home Design
Feast your eyes on this stunning master bathroom remodel in Encinitas. Project was completely customized to homeowner's specifications. His and Hers floating beech wood vanities with quartz counters, include a drop down make up vanity on Her side. Custom recessed solid maple medicine cabinets behind each mirror. Both vanities feature large rimmed vessel sinks and polished chrome faucets. The spacious 2 person shower showcases a custom pebble mosaic puddle at the entrance, 3D wave tile walls and hand painted Moroccan fish scale tile accenting the bench and oversized shampoo niches. Each end of the shower is outfitted with it's own set of shower head and valve, as well as a hand shower with slide bar. Also of note are polished chrome towel warmer and radiant under floor heating system.
25