
Search results for "Searching" in Home Design Ideas
 Beth Kooby Design
jeff herr photography
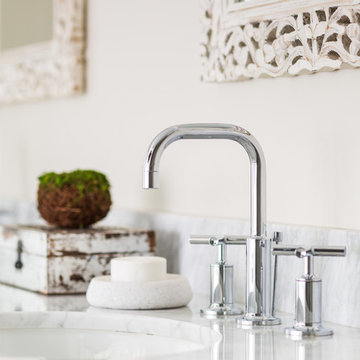
Inspiration for a large transitional master gray tile and stone tile freestanding bathtub remodel in Atlanta with an undermount sink, shaker cabinets, white cabinets, marble countertops, a one-piece toilet and beige walls
Inspiration for a large transitional master gray tile and stone tile freestanding bathtub remodel in Atlanta with an undermount sink, shaker cabinets, white cabinets, marble countertops, a one-piece toilet and beige walls

 Mark English Architects, AIA
The Atherton House is a family compound for a professional couple in the tech industry, and their two teenage children. After living in Singapore, then Hong Kong, and building homes there, they looked forward to continuing their search for a new place to start a life and set down roots.
The site is located on Atherton Avenue on a flat, 1 acre lot. The neighboring lots are of a similar size, and are filled with mature planting and gardens. The brief on this site was to create a house that would comfortably accommodate the busy lives of each of the family members, as well as provide opportunities for wonder and awe. Views on the site are internal. Our goal was to create an indoor- outdoor home that embraced the benign California climate.
The building was conceived as a classic “H” plan with two wings attached by a double height entertaining space. The “H” shape allows for alcoves of the yard to be embraced by the mass of the building, creating different types of exterior space. The two wings of the home provide some sense of enclosure and privacy along the side property lines. The south wing contains three bedroom suites at the second level, as well as laundry. At the first level there is a guest suite facing east, powder room and a Library facing west.
The north wing is entirely given over to the Primary suite at the top level, including the main bedroom, dressing and bathroom. The bedroom opens out to a roof terrace to the west, overlooking a pool and courtyard below. At the ground floor, the north wing contains the family room, kitchen and dining room. The family room and dining room each have pocketing sliding glass doors that dissolve the boundary between inside and outside.
Connecting the wings is a double high living space meant to be comfortable, delightful and awe-inspiring. A custom fabricated two story circular stair of steel and glass connects the upper level to the main level, and down to the basement “lounge” below. An acrylic and steel bridge begins near one end of the stair landing and flies 40 feet to the children’s bedroom wing. People going about their day moving through the stair and bridge become both observed and observer.
The front (EAST) wall is the all important receiving place for guests and family alike. There the interplay between yin and yang, weathering steel and the mature olive tree, empower the entrance. Most other materials are white and pure.
The mechanical systems are efficiently combined hydronic heating and cooling, with no forced air required.
 MASHstudios
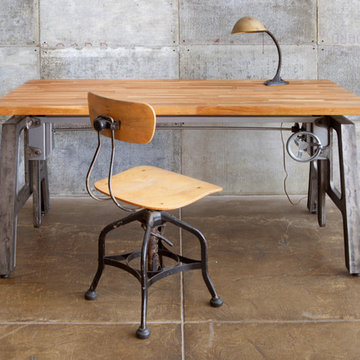
Why sacrifice style for ergonomics? LAXseries’ Height Adjustable Table creates a versatile work space by allowing users to choose the perfect height for them. The cast iron base and natural red oak work top are great for those searching for an industrial look.
Find the right local pro for your project
 Streamline Development

Study room - mid-sized modern freestanding desk light wood floor and brown floor study room idea in San Diego with white walls and no fireplace
 User

UserA great reading nook for any Tween, this custom built-in window seat is a little girls dream. Custom seat cushion fabric Duralee "Giverny/Wisteria" and two custom pillows fabric "Greenhouse A8690 Surf". The monogram pillow comes from Pottery Barn Teen, Palm Springs Monogram. Wall color Benjamin Moore, Bermuda Teal.
 Frenchs Cabinet Gallery llc
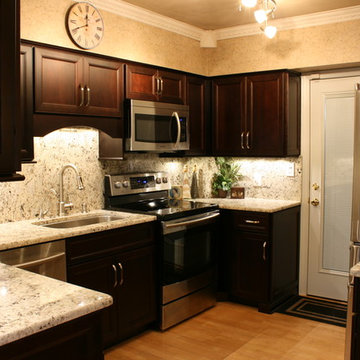
Koch Ridgegate Birch Java cabinets with Absolute Cream granite.
Erin Hurst, CKD
Inspiration for a timeless eat-in kitchen remodel in Nashville with a single-bowl sink, recessed-panel cabinets, brown cabinets, granite countertops and stainless steel appliances
Inspiration for a timeless eat-in kitchen remodel in Nashville with a single-bowl sink, recessed-panel cabinets, brown cabinets, granite countertops and stainless steel appliances
 Spectrum Design Group
Cory Rodeheaver
Mid-sized 1960s master green tile and ceramic tile white floor and mosaic tile floor bathroom photo in Chicago with flat-panel cabinets, dark wood cabinets, gray walls, an undermount sink, solid surface countertops, white countertops and a two-piece toilet

Mid-sized 1960s master green tile and ceramic tile white floor and mosaic tile floor bathroom photo in Chicago with flat-panel cabinets, dark wood cabinets, gray walls, an undermount sink, solid surface countertops, white countertops and a two-piece toilet


 Georgia Patio, Inc. - Outdoor Furniture
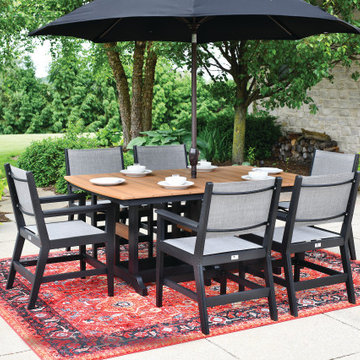
Example of a mid-sized trendy backyard concrete patio design in Atlanta with no cover
 Studio M Interior Design
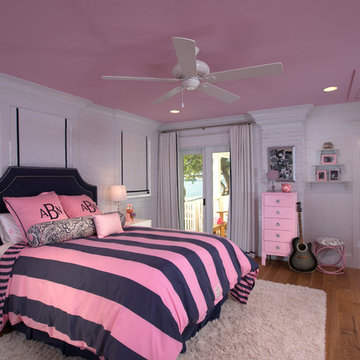
Bedroom - large contemporary medium tone wood floor bedroom idea in Tampa with pink walls and no fireplace

 RIKB Design Build
Jamie Harrington - Image Ten Photography
Inspiration for a large craftsman u-shaped porcelain tile eat-in kitchen remodel in Providence with a farmhouse sink, shaker cabinets, white cabinets, soapstone countertops, gray backsplash, stone tile backsplash, stainless steel appliances and an island
Inspiration for a large craftsman u-shaped porcelain tile eat-in kitchen remodel in Providence with a farmhouse sink, shaker cabinets, white cabinets, soapstone countertops, gray backsplash, stone tile backsplash, stainless steel appliances and an island
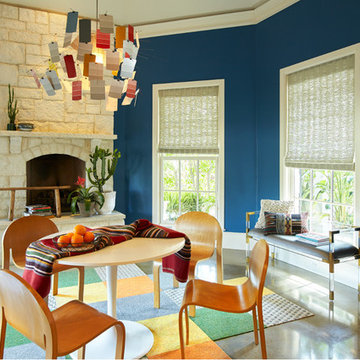


 Schultz Miller
Photo: Benjamin Benschneider
Example of a beach style orange floor home gym design in Seattle
Example of a beach style orange floor home gym design in Seattle
 Charmean Neithart Interiors
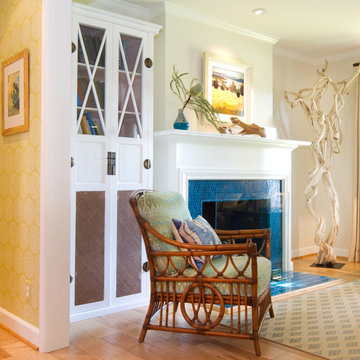
The homeowners of this California Cottage wanted a beach vibe in their 1700 sq. ft. home. They wanted to make the most of their spaces by widening doorways, adding wood floors throughout the house, and adding a skylight. The result is cozy, casual California living at its best with frequent family dinners and celebrations with friends.
Photos by Erika Bierman www.erikabiermanphotography.com
 El Dorado Furniture
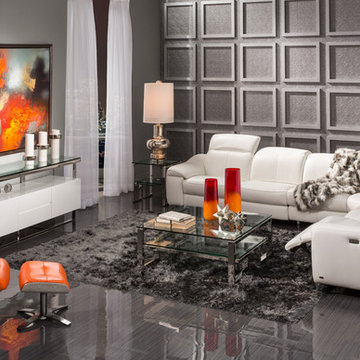
The Gaspy White Power Motion Leather Sofa adds comfortable, modern design to your living room. The full comfort layout of this piece is enhanced with push button activation, manual click clack mechanism on the headrests, genuine top grain leather everywhere your body touches, and padded armrests. The modular configuration allows you to create different combinations for your perfect living area. You can also add the Enzo Orange Leather Swivel Chair for a pop of color.
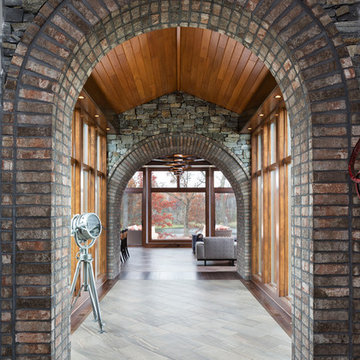
 John Kraemer & Sons
Builder: John Kraemer & Sons | Design: Rauscher & Associates | Landscape Design: Coen + Partners | Photography: Landmark Photography
Example of a medium tone wood floor hallway design in Minneapolis
Example of a medium tone wood floor hallway design in Minneapolis
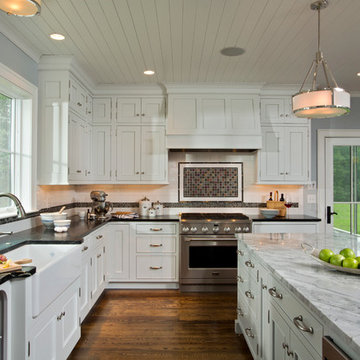
 Teakwood Builders, Inc.
There are drawers for everything in this millwork-rich kitchen.
Scott Bergmann Photography
Huge farmhouse u-shaped medium tone wood floor eat-in kitchen photo in Boston with an island, a farmhouse sink, recessed-panel cabinets, white cabinets, granite countertops, stainless steel appliances, multicolored backsplash and mosaic tile backsplash
Huge farmhouse u-shaped medium tone wood floor eat-in kitchen photo in Boston with an island, a farmhouse sink, recessed-panel cabinets, white cabinets, granite countertops, stainless steel appliances, multicolored backsplash and mosaic tile backsplash
 User
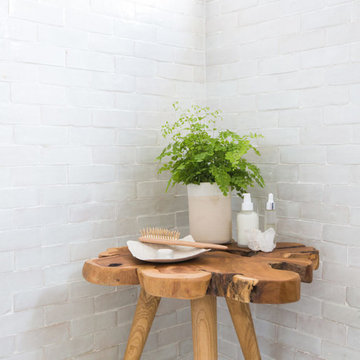
Usera zellige in the subway shape is a 2"x6". traditionally in morroco, this is a new and adventurous take on the subway tile trend. if you are in search of subway tiles with an exotic twist- zellige subway is perfect for you. they are also thicker than normal zellige, expect a 3/4" thickness. here we see our weathered white, very quiet but has a lot of texture, very gorgeous installation.
shop weathered white subway zellige:
https://www.cletile.com/products/zellige-terracotta-weathered-white-2x6
designed by Emily Henderson
photography by Tessa Neustadt
 User

UserWe painted all walls and woodwork C2, Architectural White to complement the dark wood floor, black accents, and furniture throughout. The vintage Thonet bench was upholstered in ostrich-embossed Pavoni leather, and the graphic pattern of the hair-on-hide rug is by Kyle Bunting.
Alex Hayden Photography
 TaskCo
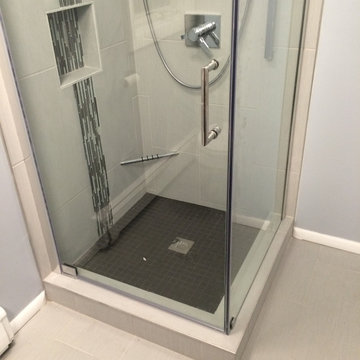
Inspiration for a small contemporary porcelain tile and beige floor corner shower remodel in Boston with gray walls and a hinged shower door
 W Design Interiors
Scott Hargis
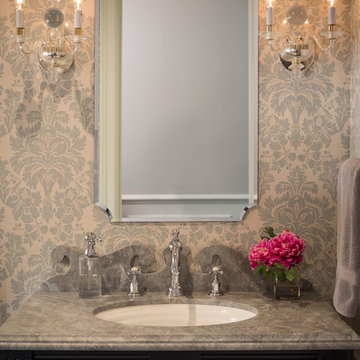
Transitional powder room photo in San Francisco with multicolored walls and an undermount sink
Transitional powder room photo in San Francisco with multicolored walls and an undermount sink
41