
Search results for "Seasoned gamblers" in Home Design Ideas
 Groupe SIDEX
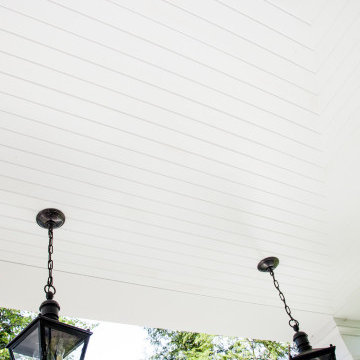
Beautiful contemporary design with SIDEX real wood siding. Contact us for more information on our products: www.groupesidex.com
Example of a trendy white two-story wood house exterior design in Montreal with a shingle roof and a gray roof
Example of a trendy white two-story wood house exterior design in Montreal with a shingle roof and a gray roof

 The Decorating Therapist
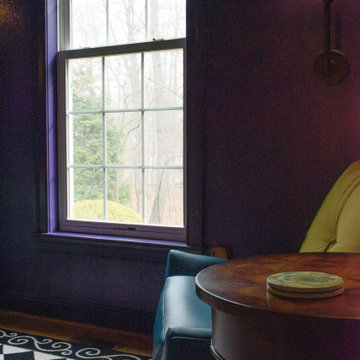
The distinctive black-and-white checkerboard area rug evokes the whimsical chessboard from Alice in Wonderland, establishing a playful yet sophisticated foundation for the room's imaginative design. A bold blue leather accent chair introduces a vibrant pop of color, creating a striking focal point that beautifully complements the rich plum walls while reinforcing the retreat's curated blend of fantasy, contemporary luxury, and timeless craftsmanship. Together, the iconic pattern, saturated hues, and premium materials capture the spirit of an elevated, storybook-inspired interior designed for relaxation, creativity, and refined living.
Find the right local pro for your project

 Karolina Barnes
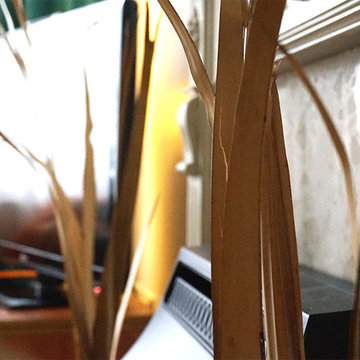
Mid-sized eclectic open concept carpeted living room photo in Kent with white walls, a standard fireplace, a wood fireplace surround and a tv stand





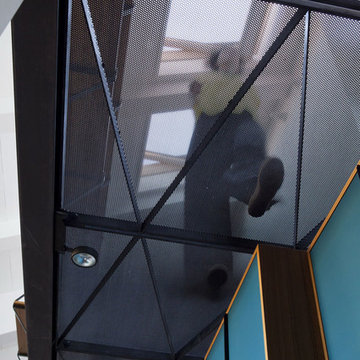
 TTDECOR - Interior Design & Build
Moscova House là căn hộ ở Milan, Ý, được thiết kế thi công nội thất kiến trúc bởi Studio Gum vào năm 2014 dành cho 1 cặp vợ chồng trẻ và 2 đứa con.
Căn hộ có diện tích hình chữ nhật, nằm trên tầng 5 của một tòa nhà được xây dựng vào thế kỷ XIX.
Căn hộ gồm 3 phòng ngủ, 2 phòng vệ sinh, 1 phòng giặt, 1 phòng khách bếp, 1 phòng đọc sách cũng là phòng học cho 2 bé.
TT DECOR | www.ttdecor.net | 0909 64 32 68
Thiết kế thi công nội thất chuyên nghiệp
ĐC: Tầng 08- 85 Nguyễn Hữu Cầu, P.Tân Định, Q.1, TPHCM
Xưởng: 350/86 Quốc Lộ 1A, Khu Phố 3, An Phú Đông, Q.12, TP.HCM
Showroom: Block B - Chung cư Him Lam Chợ Lớn - 491 Hậu Giang Q6, TP.HCM
Theo homedesign
 NILES
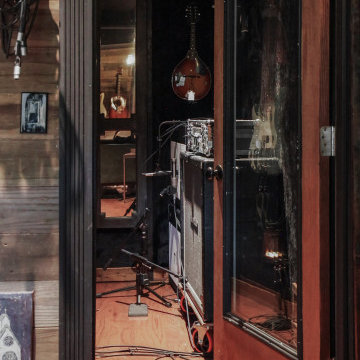
NILESThis 1,400 sq. ft. studio, built in 2018 for Grammy Award–winning drummer, multi-instrumentalist, and producer Adam Box, was one of the earliest full-scale NILES design–build projects. After years of session and touring work, Adam had a clear vision for his own creative home—a space that combined comfort, vibe, and technical precision. Our team partnered closely with him through every phase of the design and build process to bring that vision to life.
The studio features a full Control Room, a spacious Live Room, two amp isolation booths, and a large dedicated ISO booth engineered specifically for dry drum capture. Each room is fully wired for a complete live-tracking environment, enabling an entire band to plug in and record seamlessly. The Live Room is sonically open and collaborative, while the Control Room is fine-tuned for long stretches of creative focus and accurate monitoring.
Aesthetic direction played a major role in this project. Natural stonework, warm wood details, and a comfortable, lived-in feel create a distinctive character throughout the space. Adam added many of his own finishing touches, giving the studio an unmistakable personal identity that reflects his style and musical approach.
The result is a studio that delivers both atmosphere and performance—an inspiring hub for writing, tracking, mixing, and producing at the highest level.

 Finishing Touches
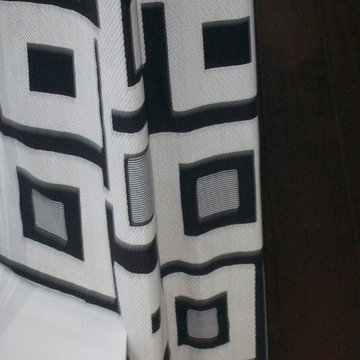
Sometimes there are ledges, sills, etc. that cause window treatment specialist to have to make the hem at 2 different heights in order to accommodate the situation.


 Window Quilt Muskoka
Window Quilt (Muskoka), Huntsville, Ontario
Example of a transitional garage workshop design in Toronto
Example of a transitional garage workshop design in Toronto

 Shipman Design Group
Photo Credit-Shipman Design Group
Example of a trendy bedroom design in Wilmington
Example of a trendy bedroom design in Wilmington


5