
Search results for "Seasons" in Home Design Ideas
 Sagiper North America
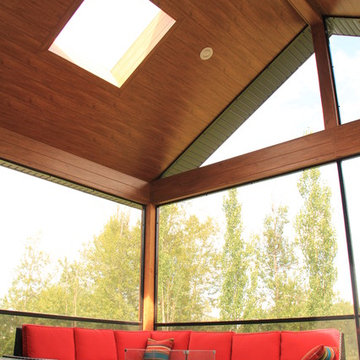
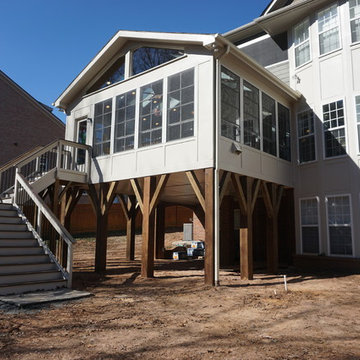
In this beautiful renovation the customer extended their balcony creating a four seasons retreat. SAGIREV REF # 79 Knotty Maple was used in the vaulted ceilings, columns and under the covered deck.
 Baine Contracting, Inc.
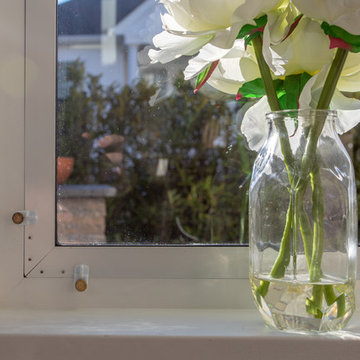
Three Season Sunrooms | Patio Enclosure constructed by Baine Contracting and photographed by Osprey Perspectives.
Example of a mid-sized trendy porcelain tile and brown floor home design design in New York with no fireplace and a standard ceiling
Example of a mid-sized trendy porcelain tile and brown floor home design design in New York with no fireplace and a standard ceiling

Find the right local pro for your project

 Rosborough Partners Inc.
Holiday lighting transforms your business exterior during the season for a bit of cheerful ambiance.
Design ideas for a traditional landscaping in Chicago for winter.
Design ideas for a traditional landscaping in Chicago for winter.
 Rosborough Partners Inc.
It's not just about keeping our clients looking good, it's about giving them a sense of pride in how they present themselves to the public.
(Photo by RStarovich)

 Roeser Home Remodeling
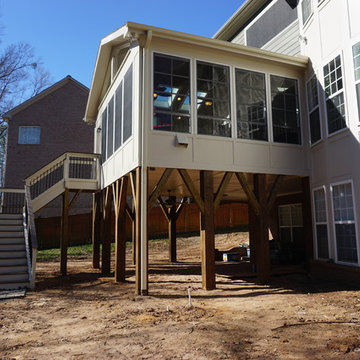
A screened-in porch addition – Kirkwood porch can often create a three season room for enjoyment and entertaining.
This addition has a 2” X 6” Hip roof. It has 1” foam and EIFS on inside and outside to create more warmth of a three season room.
Matching the siding on the outside to the rest of the house and tying the addition in well should create the illusion of being original to the house. An addition should never look like an addition if it is done correctly.
An original bay window was removed from the current Living Room of the house and a French Slider was installed for easy access to the new space. Eze -Breeze three season panels, on a vertical four track system and clear vinyl glazing was installed. White frame color matches the white siding on the original house and the charcoal fiberglass mesh screens keep unwanted bugs and birds from joining in on the fun.
Resting on a smooth concrete pad, an indoor/outdoor rug softens the space. A 3’ X 6’8” Screen Door provides access to a patio level outside the porch. This room is rarely empty and will be enjoyed for many, many years to come.
Roeser Home Remodeling can help with all your screened-in porch addition in the St. Louis area. Contact us today at 314-822-0839.
 Envision Sun & Screen Rooms an Elchin Inc. Co
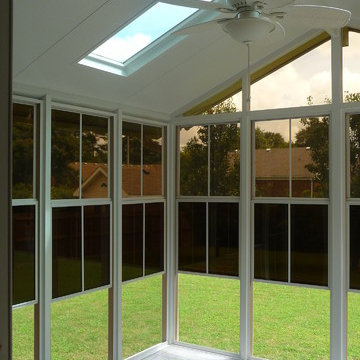
Keith Elchin EnvisionWindow; Three Season sun room with 4 track vinyl glazed sliding windows with screens. Three panel window allows for 66% screen area per window.
All maintenance free exterior
tiled interior floor


 M A Jaworski Landscape Design
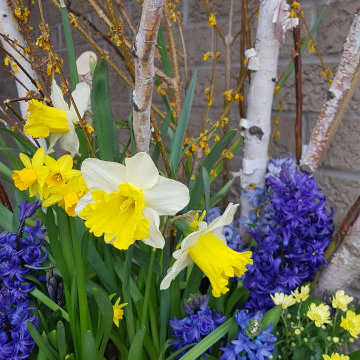
A fresh planter with forsythia and white birch branches, seasonal bulbs and perennials
Home design - small modern home design idea in Ottawa
Home design - small modern home design idea in Ottawa


 Dimension Design, Build, Remodel Inc
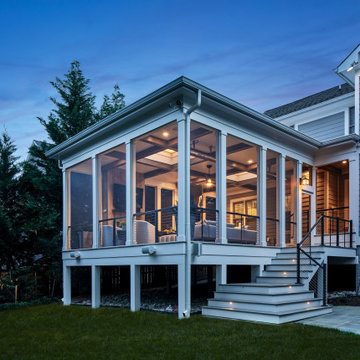
Stone paver patio off of new 3 season addition.
Patio - small traditional backyard stone patio idea in Milwaukee
Patio - small traditional backyard stone patio idea in Milwaukee

 Cascadia Edible Landscapes
Really fun project featuring:
Drystack retaining walls using 14 tons of Cabinet Gorge wall block
Juniper raised beds, stained
Pergola, stain
Irregular Flagstone Patio 165 sq foot Bluestone featuring many extra large pieces
Cut bluestone risers for main stair case
Raspberry Trellis
Cucumber/squash trellis
Galvanized Horse Trough Planters, both oblong and circular, including a double stacked one in lower area.
200+ foot long fence extension + gate.
Wetland buffer planting of both ornamental and edible varieties of plants
4 zone, complete automatic drip system with micro valve (manual) controls on all beds

 Vision Ventures, Inc
Four Seasons Room Addition in East Bloomington, IL. Client had an existing deck that we removed to build new structure.
Photos provided by Say Anything Photos in Bloomington IL.

 Oliver Design Associates
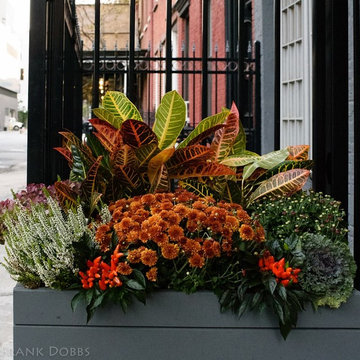
Photo of a large craftsman partial sun backyard stone formal garden in New York for spring.



175