
Search results for "Seasons" in Home Design Ideas



Find the right local pro for your project

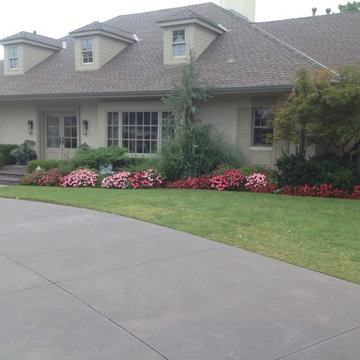
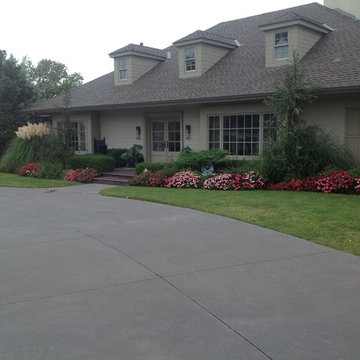

 Timber Innovations LLC
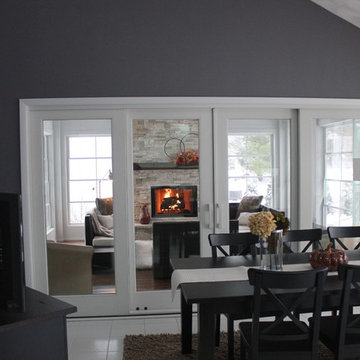
The original home was built on a beautiful, large wooded cul-de-sac within short distance of the owner’s workplace. Bringing the beauty of their outdoor environment inside and adding a modern twist to a typical mid-western home, were the main goals of the renovation.The focal point would be a contemporary addition, balanced on the base of a full-height Rumford-style fireplace, surrounded by multi-slide glass doors. Creating a large, functional kitchen and connected rooms that facilitated family activities was also important.

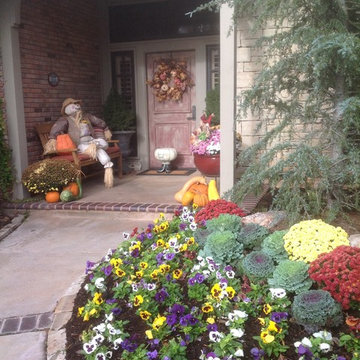
 Evergreen Landscaping & Lawn Care Oakwood
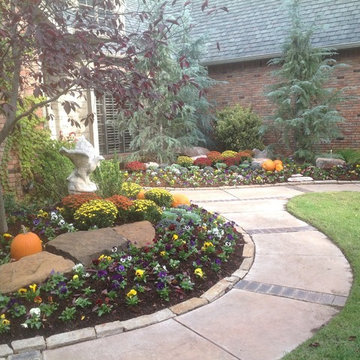
Beautiful season planting in Oakwood Georgia
Evergreen Landscaping & Lawn Care Oakwood
3803 Main Street, #532, Oakwood GA, 30566
(470) 798-4450

 VelArt Designer Kitchens & Baths
Example of a large transitional gender-neutral marble floor and white floor walk-in closet design in Miami with open cabinets and light wood cabinets

 Mirage Landscaping
Photo of a mid-sized traditional full sun front yard concrete paver driveway in Calgary for spring.


Inspiration for a mid-sized mediterranean 3/4 multicolored tile and mosaic tile ceramic tile bathroom remodel in Phoenix with a console sink, beige walls, open cabinets and concrete countertops

 Vision Ventures, Inc
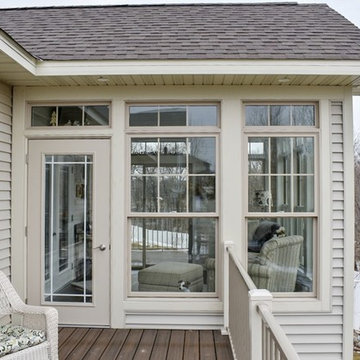
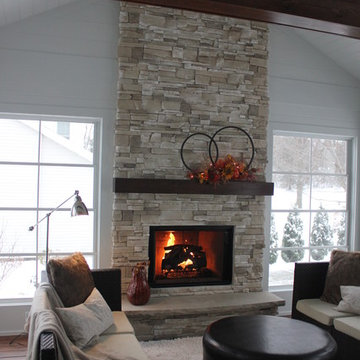
Four Seasons Room Addition in East Bloomington, IL. Client had an existing deck that we removed to build new structure.
Photos provided by Say Anything Photos in Bloomington IL.
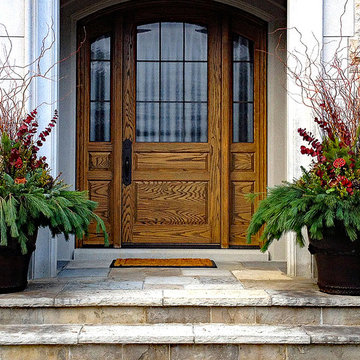
 Dusty Miller Landscaping Ltd.
Inspiration for a transitional home design remodel in Toronto
Inspiration for a transitional home design remodel in Toronto
 Dusty Miller Landscaping Ltd.
Inspiration for a craftsman home design remodel in Toronto
Inspiration for a craftsman home design remodel in Toronto


 Montgomery Robbins, Inc.
We were asked to create something really special for one of our most admired clients. This home has been a labor of love for both of us as we finally made it exactly what she wanted it to be. After many concept ideas we landed on a design that is stunning! All of the elements on her wish list are incorporated in this challenging, multi-level landscape: A front yard to match the modern traditional-style home while creating privacy from the street; a side yard that proudly connects the front and back; and a lower level with plantings in lush greens, whites, purples and pinks and plentiful lawn space for kids and dogs. Her outdoor living space includes an outdoor kitchen with bar, outdoor living room with fireplace, dining patio, a bedroom-adjacent lounging patio with modern fountain, enclosed vegetable garden, rose garden walk with European-style fountain and meditation bench, and a fire pit with sitting area on the upper level to take in the panoramic views of the sunset over the wooded ridge. Outdoor lighting brings it alive at night, and for parties you can’t beat the killer sound system!
73