
Search results for "Seasons" in Home Design Ideas
 Espire Homes, Inc
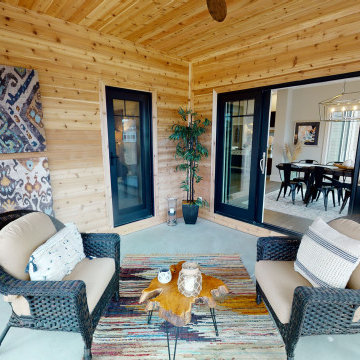
Enjoy more of Wisconsin's seasons with this three-season room in the Acacia. The design includes direct access to the dinette and a separate door to the master suite.

 Adrienne DeRosa
Formally the barn's main entrance, the gathering area is the primary connection between the kitchen and the four-season porch. Large scale glass doors and transom windows mark the transition with a nod to the barn's history, while offering a virtually unobstructed view to the room beyond.


Find the right local pro for your project



 Dusty Miller Landscaping Ltd.
Inspiration for a transitional home design remodel in Toronto
Inspiration for a transitional home design remodel in Toronto
 Bret Achtenhagen's Seasonal Services
Seasonal Services
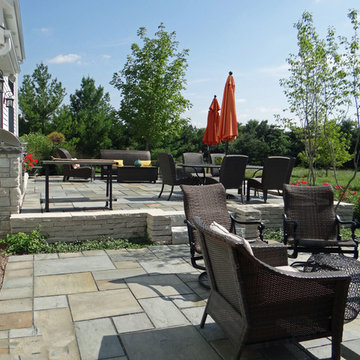
Inspiration for a timeless patio remodel in Milwaukee
Inspiration for a timeless patio remodel in Milwaukee

 Synergy Builders Inc.
Large elegant concrete screened-in back porch photo in Chicago with a roof extension

 Nature's Realm
Kevin Boyd dba Natures Realm
Inspiration for a craftsman full sun backyard concrete paver formal garden in Houston for spring.
Inspiration for a craftsman full sun backyard concrete paver formal garden in Houston for spring.
 Dusty Miller Landscaping Ltd.
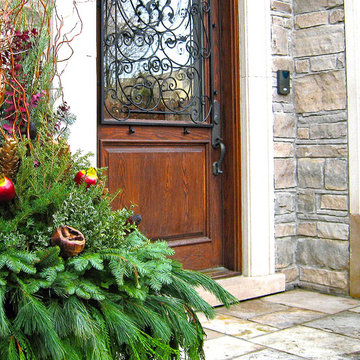
Example of a transitional home design design in Toronto
Example of a transitional home design design in Toronto


 User
Raised cedar beds along the Sakonnet River, surrounded by in-ground planting beds, enclosed by a perennial border. A blueberry hedge buffers coastal breezes, while a gravel sitting area offers water views from within the garden.
Jeremy Brodeur

 Interiors by Popov
When we drove out to Mukilteo for our initial consultation, we immediately fell in love with this house. With its tall ceilings, eclectic mix of wood, glass and steel, and gorgeous view of the Puget Sound, we quickly nicknamed this project "The Mukilteo Gem". Our client, a cook and baker, did not like her existing kitchen. The main points of issue were short runs of available counter tops, lack of storage and shortage of light. So, we were called in to implement some big, bold ideas into a small footprint kitchen with big potential. We completely changed the layout of the room by creating a tall, built-in storage wall and a continuous u-shape counter top. Early in the project, we took inventory of every item our clients wanted to store in the kitchen and ensured that every spoon, gadget, or bowl would have a dedicated "home" in their new kitchen. The finishes were meticulously selected to ensure continuity throughout the house. We also played with the color scheme to achieve a bold yet natural feel.This kitchen is a prime example of how color can be used to both make a statement and project peace and balance simultaneously. While busy at work on our client's kitchen improvement, we also updated the entry and gave the homeowner a modern laundry room with triple the storage space they originally had.
End result: ecstatic clients and a very happy design team. That's what we call a big success!
John Granen.
 Schafer Brothers Remodeling, Inc.
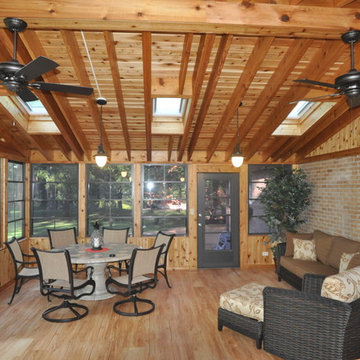
When living on the lake front it is necessary to have a 3 seasons room so you can enjoy the outdoors.
Example of a large beach style home design design in Chicago
Example of a large beach style home design design in Chicago



 KSID Interiors, Inc.
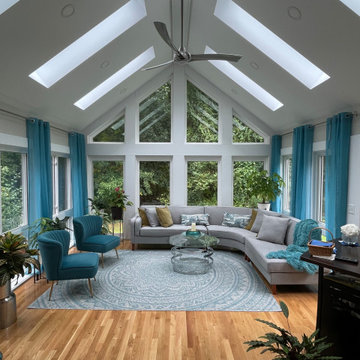
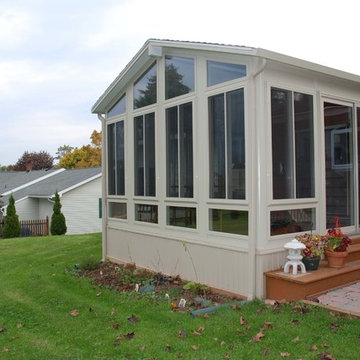
Mid-sized transitional sunroom photo in Chicago with no fireplace and a standard ceiling

 Spectrum Interior Design, Inc.
Family room library - contemporary family room library idea in San Francisco with gray walls

 Floret
 cutting garden. Mt. Vernon, WA. Photo by Floret
Design ideas for a farmhouse landscaping in Seattle.
Design ideas for a farmhouse landscaping in Seattle.

 Broadhurst + Associates
Photo of a coastal full sun hillside stone landscaping in Seattle with a fire pit for summer.

 Scott Christopher Homes
Creating spaces that make connections between the indoors and out, while making the most of the panoramic lake views and lush landscape that surround were two key goals of this seasonal home’s design. Central entrance into the residence brings you to an open dining and lounge space, with natural light flooding in through rooftop skylights. Soaring ceilings and subdued color palettes give the adjacent kitchen and living room an airy and expansive feeling, while the large, sliding glass doors and picture windows bring the warmth of the outdoors in. The family room, located in one of the two zinc-clad connector spaces, offers a more intimate lounge area and leads into the master suite wing, complete with vaulted ceilings and sleek lines. Three additional guest suites can be found in the opposite wing of the home, providing ideally separate living spaces for a multi-generational family.
Photographer: Steve Hall © Hedrich Blessing
Architect: Booth Hansen
76