
Search results for "Seat base" in Home Design Ideas

 Cohesively Curated
Inspiration for a transitional open concept light wood floor and beige floor living room remodel in Seattle with beige walls, a standard fireplace and a stone fireplace
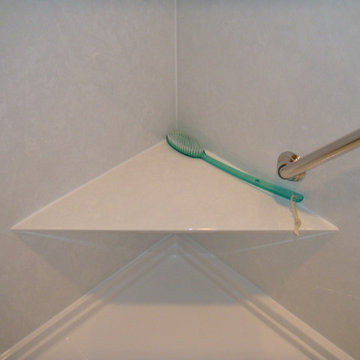
 Affordable Bath Remodel
Acrylic Shower Enclosure. 60x36 Acrylic Shower. Right Hand Drain. Alabaster White Base. Gray Marble Wall Surround. Semiframeless, rain glass, through glass handle, chrome finish shower door. Moen grab bars. Moen faucet. Window trim used to finish in wall niche.

 Glass Studio Design
Casa Metta designed the new built-in bench seating with storage below and upholstered cushions. Stylized with pillows and plush blanket
Trendy breakfast nook photo in Austin
Trendy breakfast nook photo in Austin
Find the right local pro for your project

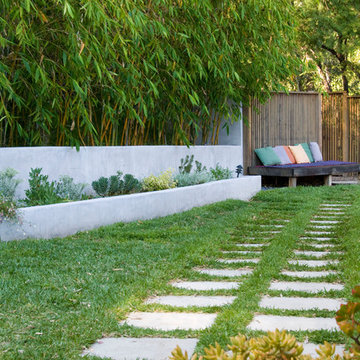
 June Scott Design
Celebrating Southern California's mild climate, this hill-top residence was enhanced with an a bubbling water feature, outdoor shower, custom fencing and a Mediterranean plant palette. The fence's design, with its slender vertical lines, draws the eye toward the site's lovely borrowed scenery. An outdoor shower, nestled into a corner of the yard, beckons the homeowners to bath in the open air.
Photo by Martin Cox.
 Devise Design
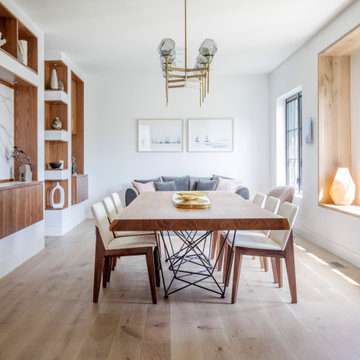
Inspiration for a 1950s light wood floor and beige floor enclosed dining room remodel in Vancouver with white walls
 Pinemar, Inc
Pinemar, Inc.- Philadelphia General Contractor & Home Builder.
Photos © Paul S. Bartholomew Photography

Inspiration for a mid-sized transitional l-shaped dark wood floor kitchen remodel in Philadelphia with gray cabinets, white backsplash, subway tile backsplash, marble countertops, a farmhouse sink, open cabinets, stainless steel appliances and an island
Inspiration for a mid-sized transitional l-shaped dark wood floor kitchen remodel in Philadelphia with gray cabinets, white backsplash, subway tile backsplash, marble countertops, a farmhouse sink, open cabinets, stainless steel appliances and an island

Sponsored
Columbus, OH
Free consultation for landscape design!

Peabody Landscape Group
Columbus' Reliable Landscape Design & Contracting

 Covenant LLC
Seating area featuring built in bench seating and plenty of natural light. Table top is made of reclaimed lumber done by Longleaf Lumber. The bottom table legs are reclaimed Rockford Lathe Legs.

 George Ocampo
Cool & Contemporary is the vibe our clients were seeking out. Phase 1 complete for this El Paso Westside project. Consistent with the homes architecture and lifestyle creates a space to handle all occasions. Early morning coffee on the patio or around the firepit, smores, drinks, relaxing, reading & maybe a little dancing. Cedar planks set on raw steel post create a cozy atmosphere. Sitting or laying down on cushions and pillows atop the smooth buff leuders limestone bench with your feet popped up on the custom gas firepit. Raw steel veneer, limestone cap and stainless steel fire fixtures complete the sleek contemporary feels. Concrete steps & path lights beam up and accentuates the focal setting. To prep for phase 2, ground cover pathways and areas are ready for the new outdoor movie projector, more privacy, picnic area, permanent seating, landscape and lighting to come.
 Luxe-Design
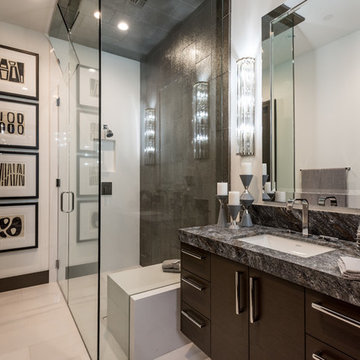
Office/Guest Bathroom with Walk In Shower
Mid-sized trendy 3/4 brown tile and porcelain tile ceramic tile and beige floor walk-in shower photo in Las Vegas with flat-panel cabinets, dark wood cabinets, white walls, an undermount sink, granite countertops and a hinged shower door
Mid-sized trendy 3/4 brown tile and porcelain tile ceramic tile and beige floor walk-in shower photo in Las Vegas with flat-panel cabinets, dark wood cabinets, white walls, an undermount sink, granite countertops and a hinged shower door
 Widney Pierson Interior Design

This is an example of a coastal porch design in Charleston with decking and a roof extension.
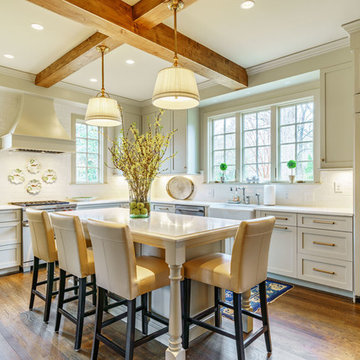
 ICON Custom Builders, LLC
Photo by: Jay Sinclair.
Elegant l-shaped medium tone wood floor and brown floor kitchen photo in Other with a farmhouse sink, shaker cabinets, beige cabinets, white backsplash, paneled appliances, an island and white countertops
Elegant l-shaped medium tone wood floor and brown floor kitchen photo in Other with a farmhouse sink, shaker cabinets, beige cabinets, white backsplash, paneled appliances, an island and white countertops
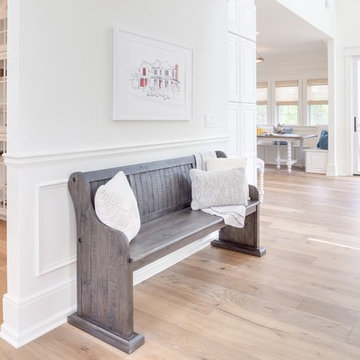
 Home Flooring Design Centre
Inspiration for a mid-sized scandinavian light wood floor and beige floor entry hall remodel in Calgary with white walls



 Melody Jurick Designs, LLC
Example of a transitional medium tone wood floor and brown floor dining room design in Dallas with white walls and no fireplace
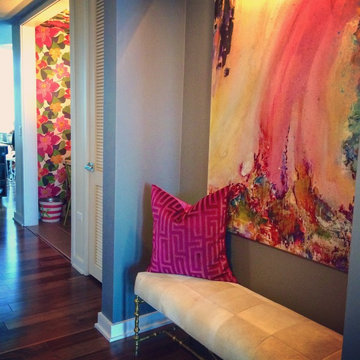
 Steel Feather Interiors & SHOPsteelfeathers
Example of a mid-sized trendy dark wood floor hallway design in Austin with gray walls

 Melissa Winn Interiors
Urban gray tile pebble tile floor alcove shower photo in San Francisco with gray walls
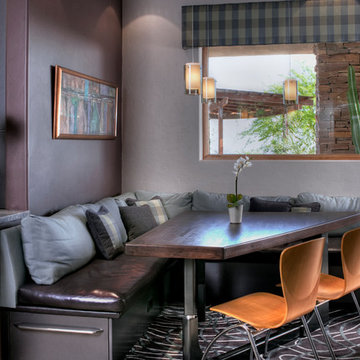
 Dorado Designs
Morning retreat banquette seating
Amy Haskell
Example of a trendy dining room design in Phoenix
Example of a trendy dining room design in Phoenix

Sponsored
Sunbury, OH

J.Holderby - Renovations
Franklin County's Leading General Contractors - 2X Best of Houzz!

 Creative Environments
Peter Koenig Landscape Designer, Gene Radding General Contracting, Creative Environments Swimming Pool Construction
Huge trendy backyard concrete paver and l-shaped hot tub photo in San Francisco
Huge trendy backyard concrete paver and l-shaped hot tub photo in San Francisco

 Hillside Nurseries
It was pretty much a blank area but with some elevation issues. The seating wall served 2 purposes as a seating space but also to retain some of the patio. Natural fieldstone steppers lead from the driveway area to the patio. An assortment of perennials and plantings soften the hardscape project. Serviceberry, hybrid dogwood, and a large dwarf pine are the anchor plants. We also created a raised vegetable garden space off the patio too.
Marc Depoto (Hillside Nurseries Inc.)

 Douglas C. Wright Architects
Architect - Douglas Wright
www.dcwarchitects.com
Photography: Bjorn Wallander
Example of a transitional dark wood floor dining room design in New York with white walls and no fireplace
Example of a transitional dark wood floor dining room design in New York with white walls and no fireplace
20