
Search results for "Seat base" in Home Design Ideas

 Liz Schupanitz Designs
Cooking for Two
Location: Plymouth, MN, United States
When this couple’s last child graduated from college they began the process of looking for a new home. After a lengthy search they decided to stay with the neighborhood they loved, saving money by remodeling rather than starting over.
The top priorities on their wish list were adding character to their 1990’s era home with a classic white kitchen and a larger island while keeping within the existing footprint. With the intention of honing their cooking skills, they were also considering better appliances and two ovens.
Challenges and Solutions
Design a larger island with seating for at least two. The existing island was small and the area behind the seating was less than recommended clearances.
To solve this challenge, the seating area of the island was extended out into the open area of the kitchen. This created a larger island with seating for three, extra storage and a bookshelf across from the range.
The original kitchen had a range with microwave above, so adding another oven was a challenge with limited wall space.
Because the adjoining dining room is used infrequently, the homeowner was open to placing the second oven and microwave in the walkway. This made room for the small buffet between the built in refrigerator and ovens, creating one of her favorite areas.
The client requested a white painted kitchen but wanted to make sure it had warmth and character. To achieve this the following elements were chosen:
1) Cabinets painted with Benjamin Moore Capitol White, a luminous and warm shade of white.
2) The Range hood was painted with warm metallic shades to reflect the bronze of the Ashley Norton hardware.
3) Black Aqua Grantique granite was chosen for countertops because it looks like soapstone and adds contrast.
4) Walker Zanger Café tile in Latte was chosen for it’s handmade look with uneven edges.
5) The to-the-counter-cabinet with glass door shows off serving dishes and lends sophisticated charm.
The result is a welcoming classic kitchen, where this couple enjoys cooking more often and sharpening their skills with gourmet appliances.
Liz Schupanitz Designs
Photographed by: Andrea Rugg Photography

 Dietz & Associates Inc.
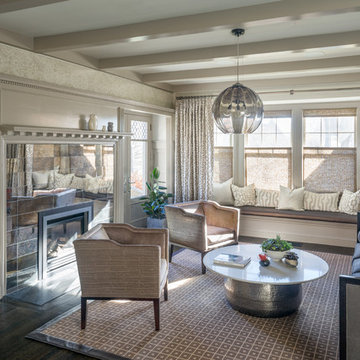
Photographer: Tamara Flanagan
Pendant: Tech Lighting "World Pendant" in Smoke
Coffee Table (Custom): Caesarstone Top (London Grey), Hammered Steel Base
Fireplace Surround: Antique Mirror, "Versailles" in Silver Flake Rustic
Lounge Chair Fabric: Kravet" Obsession" in Lilac Mist
Area Rug: Steven King, Color: Mocha
Find the right local pro for your project
 Waterview Kitchens
Jack Bates Photography

Large transitional u-shaped porcelain tile seated home bar photo in Miami with an undermount sink, recessed-panel cabinets, dark wood cabinets and granite countertops
Large transitional u-shaped porcelain tile seated home bar photo in Miami with an undermount sink, recessed-panel cabinets, dark wood cabinets and granite countertops

 Flegel's Construction Co., Inc.
Built-in window seat with plenty of light. This large dining area in the eat-in kitchen area allows for flexible entertaining. All new trims, baseboards, modern lighting and du chateau, heated flooring.
Bruce Damonte Photography
 Tenhulzen Remodeling

Imported soil and crushed rock raised far end of patio 4' from existing sloped lawn.
Large elegant backyard concrete patio kitchen photo in Seattle with a gazebo
Large elegant backyard concrete patio kitchen photo in Seattle with a gazebo



 Juxtapose Designs

Example of a mid-sized classic enclosed carpeted and red floor home theater design in Other with red walls and a projector screen


 Hunt & Design

Custom Designed Banquette seating with a view.
Dining room - coastal medium tone wood floor and brown floor dining room idea in Sydney with white walls
Dining room - coastal medium tone wood floor and brown floor dining room idea in Sydney with white walls
 Christopher Architecture & Interiors

Example of a small classic kitchen/dining room combo design in Birmingham with gray walls and no fireplace

 Timberidge Custom Homes

Example of a large cottage master carpeted bedroom design in Salt Lake City with beige walls and a standard fireplace
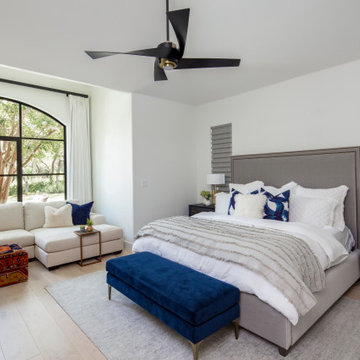
 Romina Black Interiors
Example of a large transitional master light wood floor and beige floor bedroom design in Austin with white walls and no fireplace

Sponsored
Columbus, OH
Free consultation for landscape design!

Peabody Landscape Group
Columbus' Reliable Landscape Design & Contracting
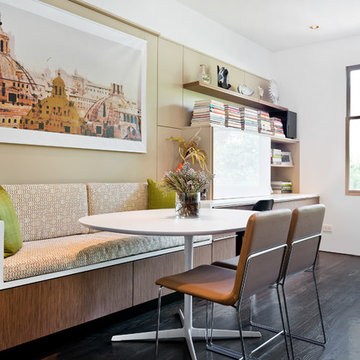
 Dresner Design | Chicago Custom Kitchens Cabinets
Jim Tschetter
Kitchen/dining room combo - contemporary dark wood floor kitchen/dining room combo idea in Chicago with white walls and no fireplace
Kitchen/dining room combo - contemporary dark wood floor kitchen/dining room combo idea in Chicago with white walls and no fireplace
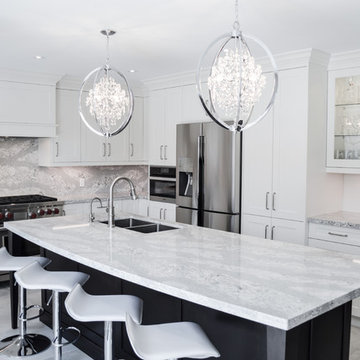
Inspiration for a large transitional l-shaped porcelain tile and gray floor enclosed kitchen remodel in Toronto with shaker cabinets, white cabinets, quartz countertops, stainless steel appliances, an island, a double-bowl sink and gray backsplash
 romero + obeji interior design
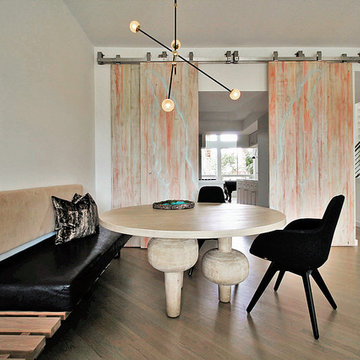
Casual dining makes this space inviting all day. A custom banquette of solid walnut and upholstery is a clean lined seating solution that allow the sculptural dining table to take center stage. The chandelier is hand blown glass with brass accents and Hector and Chris painted the barn doors themselves, including subtle graffiti style angel wings for our client that loves angels! More images on our website: http://www.romero-obeji-interiordesign.com
 Crowell + Co. Interiors
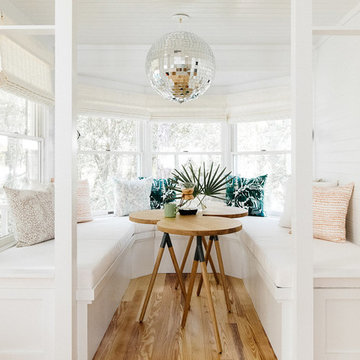
Inspiration for a small coastal light wood floor and brown floor great room remodel in Nashville with white walls and no fireplace


 Ian Moore Design
Ian Moore
Design ideas for a large contemporary drought-tolerant backyard gravel retaining wall landscape in San Francisco.
Design ideas for a large contemporary drought-tolerant backyard gravel retaining wall landscape in San Francisco.

 California Coast Contracting

Mid-sized transitional backyard patio kitchen photo in Orange County with decking and no cover
22