
Search results for "Seat port" in Home Design Ideas

 Pineapple House Interior Design
-In this kitchen renovation, new double islands & ceiling-high cabinetry quadruples the previous counter & storage space
-9’ island with seating includes three workstations
-Seating island offers under counter electronics charging ports & three shelves of storage per workstation in cabinets directly in front of stools
-Behind stools, lower cabinetry provides one drawer & two pull-out shelves per workstation
-7’ prep island services 48” paneled refrigerator & 48” gas range & includes 2nd sink, 2nd dishwasher & 2nd trash/recycling station
-Wine/beverage chiller located opposite island sink
-Both sink spigots are touch-less & are fed by whole-house water filtration system
-Independent non-leaching water faucet delivers purified, double-pass reverse osmosis drinking water
-Exhaust fan for gas range is hidden inside bridge of upper cabinets
-New built-in window seat in bay window increases seating for informal dining while reducing floor space needed for table and chairs
-New configuration allows unobstructed windows & French doors to flood space with natural light & enhances views into the back yard
-Gray-blue coloration of cabinet bases helps anchor the middle of the room and provides welcome contrast in scheme

 Kankel Conroy Rose & Hill Landscape Architecture
The homeowners desired an outdoor space that felt more rustic than their refined interior spaces, but still related architecturally to their house. Cement plaster support arbor columns provide enough of visual tie to the existing house exterior. Oversized wood beams and rafter members provide a unique outdoor atmosphere. Structural bolts and hardware were minimized for a cleaner appearance. Structural connections and supports were engineered to meet California's stringent earthquake standards.
Ali Atri Photography

 Design First Builders
Inspiration for a large industrial look-out medium tone wood floor and brown floor basement remodel in Chicago with gray walls and no fireplace
Find the right local pro for your project




 Ryan Burress - Landscape Design & Build

Inspiration for a large modern backyard concrete patio kitchen remodel in Orange County with no cover

Sponsored
Columbus, OH
Free consultation for landscape design!

Peabody Landscape Group
Columbus' Reliable Landscape Design & Contracting

 Collins DuPont Design Group
Designers: Kim Collins & Alina Dolan
Photographer: Lori Hamilton
Example of a transitional medium tone wood floor and brown floor hallway design in Miami with white walls
Example of a transitional medium tone wood floor and brown floor hallway design in Miami with white walls
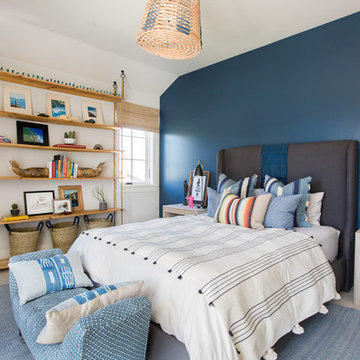
 Brandon Architects, Inc.
Photo: Tessa Neustadt
Bedroom beach style gender-neutral light wood floor and beige floor kids' bedroom photo in Orange County with blue walls
Bedroom beach style gender-neutral light wood floor and beige floor kids' bedroom photo in Orange County with blue walls
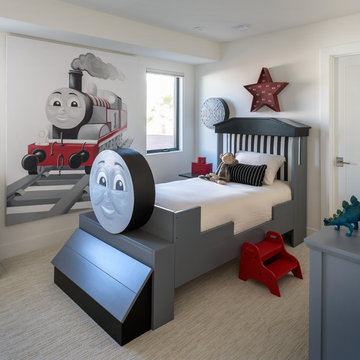
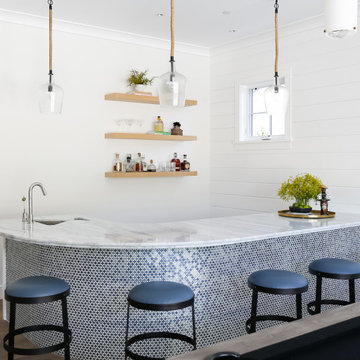
 Blackband Design
Inspiration for a large cottage medium tone wood floor and brown floor seated home bar remodel in Orange County with an undermount sink, marble countertops and white countertops
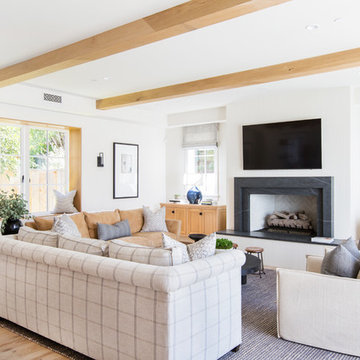 Brandon Architects, Inc.
Photo: Tessa Neustadt
Example of a beach style light wood floor and beige floor living room design in Orange County with white walls, a standard fireplace and a wall-mounted tv
Example of a beach style light wood floor and beige floor living room design in Orange County with white walls, a standard fireplace and a wall-mounted tv
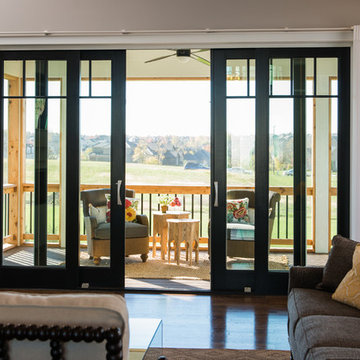
 Homes by Chris
Mark McDonald
Inspiration for a mid-sized craftsman backyard deck remodel in Kansas City
Inspiration for a mid-sized craftsman backyard deck remodel in Kansas City

Sponsored
Delaware, OH

Buckeye Basements, Inc.
Central Ohio's Basement Finishing ExpertsBest Of Houzz '13-'21

 Rees Studio
Trendy concrete floor and gray floor single front door photo in Los Angeles with beige walls and a glass front door
 Soglia Architecture

Example of a mid-sized trendy brown floor mudroom design in New York with an orange front door and orange walls
 BCB Homes, Inc.
Lori Hamilton Photography
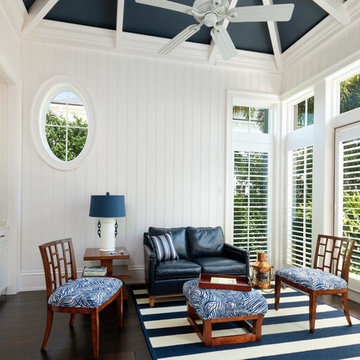
Inspiration for a large coastal open concept dark wood floor living room remodel in Miami with white walls and a wall-mounted tv
Inspiration for a large coastal open concept dark wood floor living room remodel in Miami with white walls and a wall-mounted tv

 Alicia Torosian Design
Located in Newport Beach’s coveted Port Streets, this family home was taken down to the studs and completely reimagined to create a layered, detail-rich forever home. We expanded key living spaces — including the kitchen and primary bathroom — to enhance both functionality and everyday luxury.
Throughout the home, thoughtfully curated moments bring personality and warmth. From the beautifully wallpapered dining room to the checkerboard marble laundry room, each space was designed to feel timeless yet distinctive. Living spaces and bathrooms were individually styled using a cohesive palette of blues, greens, and warm browns — creating a sense of flow while allowing each room its own identity.
The result is a thoughtfully tailored home that blends classic design with family-centered living in one of Newport Beach’s most beloved neighborhoods. This home was featured in the 2026 Corona del Mar Home Tour.


 Crisp Architects
Rob Karosis
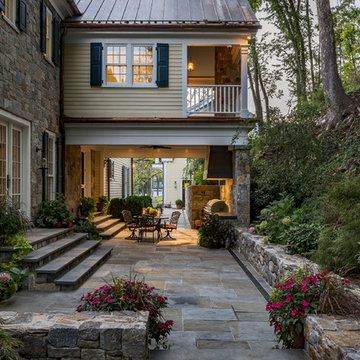
Inspiration for a timeless stone patio remodel in New York with a roof extension
Inspiration for a timeless stone patio remodel in New York with a roof extension
 Fabcab

Location: Port Townsend, Washington.
Photography by Dale Lang
Walk-in shower - mid-sized contemporary master white tile and subway tile ceramic tile walk-in shower idea in Seattle with a two-piece toilet, white walls and an undermount sink
Walk-in shower - mid-sized contemporary master white tile and subway tile ceramic tile walk-in shower idea in Seattle with a two-piece toilet, white walls and an undermount sink

 SGDI - Sarah Gallop Design Inc.
This house overlooking the Burrard inlet in Port Moody was re-created for homeowners who wished to stay for their love of the Cliffside location. The space is full of intrigue and inspiration for its artistic owners, with yet another piece of oceanic whimsy around each turn. Natural light floods the sitting area and dining room, spilling up into the kitchen of the split level greatroom space. A towering stone fireplace offsets the warm wood floor and white high gloss kitchen cabinets. The circular windows repeated throughout the home bring balance and a softened touch to the marine industry expression of the dark wooden post and beam structure. Downstairs media and games rooms provide space in this family home for everyone to find solace for something they enjoy… when they are not taking in the spectacular views from the home’s ocean facing patio.
3