
Search results for "Seating layouts" in Home Design Ideas

 Kyle Hunt & Partners, Incorporated
Builder & Interior Selections: Kyle Hunt & Partners, Architect: Sharratt Design Company, Landscape Design: Yardscapes, Photography by James Kruger, LandMark Photography
 WLH Custom Homes

French country u-shaped dark wood floor and brown floor kitchen photo in Other with shaker cabinets, distressed cabinets, gray backsplash, stainless steel appliances, an island and beige countertops

 Colorado Cabinetry
Kitchen Design by Cabinets by Design LLC
http://www.houzz.com/pro/cabinetsbydesigniowa
Find the right local pro for your project
 Terra Studio
Jeffrey Totaro

Trendy open concept medium tone wood floor and brown floor living room photo in Philadelphia with gray walls, a ribbon fireplace, a plaster fireplace and a wall-mounted tv
Trendy open concept medium tone wood floor and brown floor living room photo in Philadelphia with gray walls, a ribbon fireplace, a plaster fireplace and a wall-mounted tv

Inspiration for a large transitional l-shaped light wood floor open concept kitchen remodel in Orange County with an undermount sink, shaker cabinets, white cabinets, quartz countertops, gray backsplash, cement tile backsplash, stainless steel appliances and an island

 Annie Elliott Design
Jenn Verrier
This is an example of a traditional backyard landscaping in DC Metro.
This is an example of a traditional backyard landscaping in DC Metro.
 Grace Thomas Designs

Inspiration for a mid-sized rustic l-shaped brown floor and medium tone wood floor seated home bar remodel in DC Metro with an undermount sink, dark wood cabinets, wood countertops and wood backsplash


 User
UserNaples Kenny
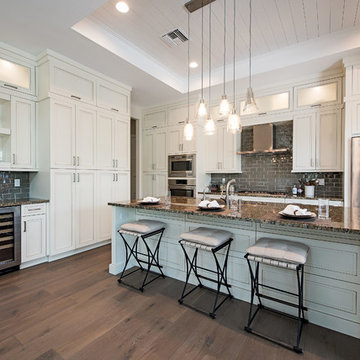
Open concept kitchen - transitional galley medium tone wood floor open concept kitchen idea in Miami with an undermount sink, recessed-panel cabinets, white cabinets, gray backsplash, stainless steel appliances and an island
Open concept kitchen - transitional galley medium tone wood floor open concept kitchen idea in Miami with an undermount sink, recessed-panel cabinets, white cabinets, gray backsplash, stainless steel appliances and an island

Mid-sized trendy single-wall white floor seated home bar photo in Phoenix with flat-panel cabinets, dark wood cabinets, quartz countertops, white backsplash and white countertops

 Hamlin Goldreyer Architects
White painted wood cabinets and light colored stone countertop help keep the the kitchen bright. Multiple pendent lights and under cabinet lighting are for general as well as task lighting. Large windows at corner bring in lots of natural light. The cat is particularly fond of that spot near the warm oven!
David Sloane Photography
 Kitchen Central

Cabinetry designed and installed by Kitchen Central. Photo by Kitchen Central. Cabinetry built by Elmwood Kitchens.
www.kitchencentral.com
www.elmwoodkitchens.com

 Pinemar, Inc
Pinemar, Inc.- Philadelphia General Contractor & Home Builder.
Enclosed kitchen - mid-sized transitional l-shaped dark wood floor enclosed kitchen idea in Philadelphia with shaker cabinets, gray cabinets, white backsplash, subway tile backsplash, marble countertops, a farmhouse sink, stainless steel appliances and an island
Enclosed kitchen - mid-sized transitional l-shaped dark wood floor enclosed kitchen idea in Philadelphia with shaker cabinets, gray cabinets, white backsplash, subway tile backsplash, marble countertops, a farmhouse sink, stainless steel appliances and an island

 Kathy Marshall Design
Major renovation to a beautiful old Victorian outside of Boston. We opened up the kitchen to expose the original pantry, restored the old wood cabinets and painted the interiors a beautiful shade of navy blue. Exposed brick and added on a much needed mudroom and new entry to the kitchen, we were able to expose the back stair case and added batten and board on the walls. Beautiful.
Michael J Lee Photography


Example of a trendy l-shaped light wood floor and beige floor kitchen design in Miami with flat-panel cabinets, dark wood cabinets, gray backsplash, stainless steel appliances, an island and white countertops
 Patrice Nichole Studio
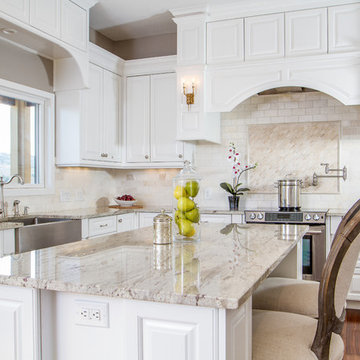
Eat-in kitchen - large transitional l-shaped medium tone wood floor eat-in kitchen idea in Austin with a farmhouse sink, raised-panel cabinets, white cabinets, granite countertops, beige backsplash, ceramic backsplash, stainless steel appliances and an island

 2id Interiors
Great room - small scandinavian light wood floor and beige floor great room idea in Miami with white walls and no fireplace

 The Cabinetry
Photography by Tara L. Callow
Inspiration for a mid-sized transitional l-shaped brown floor and dark wood floor kitchen remodel in Boston with an undermount sink, shaker cabinets, white cabinets, quartzite countertops, ceramic backsplash, stainless steel appliances, an island and white backsplash
Inspiration for a mid-sized transitional l-shaped brown floor and dark wood floor kitchen remodel in Boston with an undermount sink, shaker cabinets, white cabinets, quartzite countertops, ceramic backsplash, stainless steel appliances, an island and white backsplash


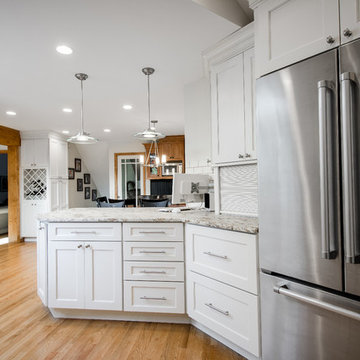
 Main Line Kitchen Design
Main Line Kitchen Design is a brand new business model! We are a group of skilled Kitchen Designers each with many years of experience planning kitchens around the Delaware Valley. And we are cabinet dealers for 6 nationally distributed cabinet lines much like traditional showrooms. Unlike full showrooms open to the general public, Main Line Kitchen Design works only by appointment. Appointments can be scheduled days, nights, and weekends either in your home or in our office and selection center. During office appointments we display clients kitchens on a flat screen TV and help them look through 100’s of sample doorstyles, almost a thousand sample finish blocks and sample kitchen cabinets. During home visits we can bring samples, take measurements, and make design changes on laptops showing you what your kitchen can look like in the very room being renovated. This is more convenient for our customers and it eliminates the expense of staffing and maintaining a larger space that is open to walk in traffic. We pass the significant savings on to our customers and so we sell cabinetry for less than other dealers, even home centers like Lowes and The Home Depot.
We believe that since a web site like Houzz.com has over half a million kitchen photos any advantage to going to a full kitchen showroom with full kitchen displays has been lost. Almost no customer today will ever get to see a display kitchen in their door style and finish because there are just too many possibilities. And the design of each kitchen is unique anyway.
Scott Fredrick photographer

 aamodt / plumb architects
Living room - contemporary enclosed medium tone wood floor living room idea in Boston with white walls, a standard fireplace and a tile fireplace

 LeMaster Architects
New construction, completed in 2013
Photograph by Geoff Captain Studios
Inspiration for a small contemporary single-wall medium tone wood floor and brown floor seated home bar remodel in Los Angeles with flat-panel cabinets, dark wood cabinets and white backsplash
Inspiration for a small contemporary single-wall medium tone wood floor and brown floor seated home bar remodel in Los Angeles with flat-panel cabinets, dark wood cabinets and white backsplash
28