
Search results for "Seating layouts" in Home Design Ideas
 SSC Countertops
Caesarstone Organic White
Caesarstone Alpine MIst

Large elegant l-shaped dark wood floor and brown floor eat-in kitchen photo in Vancouver with recessed-panel cabinets, white cabinets, white backsplash, an island, an undermount sink, quartzite countertops and stainless steel appliances
Large elegant l-shaped dark wood floor and brown floor eat-in kitchen photo in Vancouver with recessed-panel cabinets, white cabinets, white backsplash, an island, an undermount sink, quartzite countertops and stainless steel appliances
 Crisp Architects

Children's room.
Photographer: Rob Karosis
Mid-sized cottage dark wood floor and brown floor kids' room photo in New York with pink walls
Mid-sized cottage dark wood floor and brown floor kids' room photo in New York with pink walls
 OFFICIAL
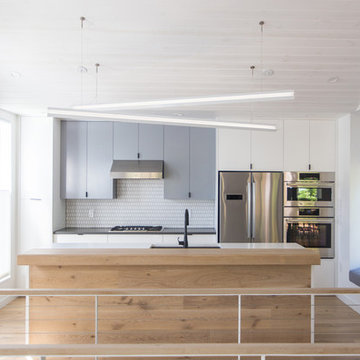
Inspiration for a contemporary galley medium tone wood floor and brown floor open concept kitchen remodel in Austin with flat-panel cabinets, gray cabinets, white backsplash, stainless steel appliances, an island, an undermount sink, quartz countertops and ceramic backsplash
Find the right local pro for your project
 User
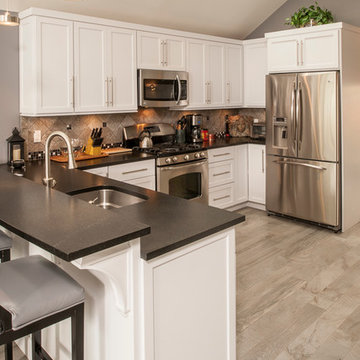
UserCabinets: Brand- Omega Cabinetry Style - Transitional Door style/ Finish - White painted shaker door. The penisula features a bi-level counter top going from counter height to bar height with an undermount sink located within so the homeowner can entertain while working in the kitchen. The counter tops are honed black absolute. The flooring is a porcelain wood grain in a distressed beachwood grey finish. Backsplash is a porcelain slate 6x6 tile turned on a diagonal.

 Cushman Design Group
Photo: Jim Westphalen
Example of a mountain style medium tone wood floor and brown floor eat-in kitchen design in Burlington with a farmhouse sink, shaker cabinets, light wood cabinets and white countertops
Example of a mountain style medium tone wood floor and brown floor eat-in kitchen design in Burlington with a farmhouse sink, shaker cabinets, light wood cabinets and white countertops
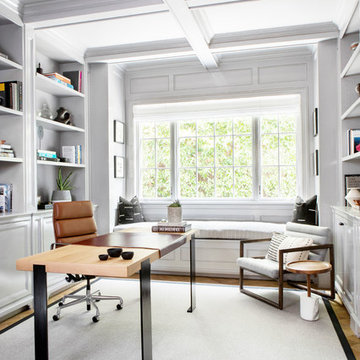
Large transitional freestanding desk medium tone wood floor and brown floor study room photo in New York with gray walls
 J. Anderson Contracting

Inspiration for a mid-sized transitional master ceramic tile alcove shower remodel in Philadelphia with beige walls


 A. Sadowski Designs
Alyssa Lee Photography

Inspiration for a large transitional medium tone wood floor and brown floor living room remodel in Minneapolis with a media wall and beige walls
Inspiration for a large transitional medium tone wood floor and brown floor living room remodel in Minneapolis with a media wall and beige walls
 LoParco Associates, Inc.
Images 4 Photography - Chris Meech
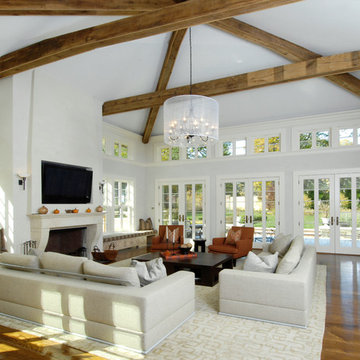
Inspiration for a mediterranean open concept medium tone wood floor family room remodel in New York with gray walls, a standard fireplace and a wall-mounted tv
Inspiration for a mediterranean open concept medium tone wood floor family room remodel in New York with gray walls, a standard fireplace and a wall-mounted tv
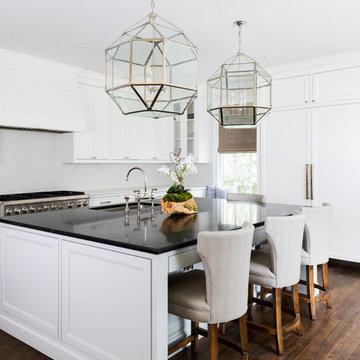
 Frances Flautt Zook Architect, LLC
Laura Negri Childers
Example of a large transitional l-shaped dark wood floor and brown floor kitchen design in Atlanta with an undermount sink, white cabinets, granite countertops, white backsplash, paneled appliances, an island, black countertops and recessed-panel cabinets
Example of a large transitional l-shaped dark wood floor and brown floor kitchen design in Atlanta with an undermount sink, white cabinets, granite countertops, white backsplash, paneled appliances, an island, black countertops and recessed-panel cabinets

 Bilotta Kitchen & Home
Classic elegance with a fresh face characterizes this stunner, adorned in Benjamin Moore’s pale green “Vale Mist”. For a serene, cohesive look, the beadboard and casings are painted to match. Counters and backsplashes are subtly-veined Himalayan Marble. Flat panel inset cabinetry was enhanced with a delicate ogee profile and graceful bracket feet. Oak floors were artfully stenciled to form a diamond pattern with intersecting dots. Brushed brass fixtures and hardware lend old-world appeal with a stylish flourish. Balancing the formality are casual rattan bistro stools and dining chairs. A metal-rimmed glass tabletop allows full view of the curvaceous walnut pedestal.
Tucked into the narrow end of the kitchen is a cozy desk. Its walnut top warms the space, while mullion glass doors contribute openness. Preventing claustrophobia is a frosted wheel-style oculus window to boost light and depth.
A bold statement is made for the small hutch, where a neutral animal print wallpaper is paired with Benjamin Moore’s ruby-red semi-gloss “My Valentine” paint on cabinetry and trim. Glass doors display serving pieces. Juxtaposed against the saturated hue is the pop of a white marble counter and contemporary acrylic handles. What could have been a drab niche is now a jewel box!
This project was designed in collaboration with Ashley Sharpe of Sharpe Development and Design. Photography by Lesley Unruh.
Bilotta Designer: David Arnoff
Post Written by Paulette Gambacorta adapted for Houzz

 Reference Audio Video & Security
Mid-sized elegant enclosed carpeted home theater photo in Chicago with a projector screen and red walls

 Patrick Ahearn Architect
Example of a large cottage l-shaped medium tone wood floor open concept kitchen design in Boston with a farmhouse sink, glass-front cabinets, white cabinets, white backsplash, subway tile backsplash, stainless steel appliances, an island and black countertops



 Anne Sneed Architectural Interiors
Jim Brady Architectural Photography
Inspiration for a country galley dark wood floor eat-in kitchen remodel in San Diego with medium tone wood cabinets, a farmhouse sink and shaker cabinets
Inspiration for a country galley dark wood floor eat-in kitchen remodel in San Diego with medium tone wood cabinets, a farmhouse sink and shaker cabinets

 Board & Vellum
The basement bar uses space that would otherwise be empty square footage. A custom bar aligns with the stair treads and is the same wood and finish as the floors upstairs. John Wilbanks Photography

 InHance
Neufocus
Inspiration for a coastal light wood floor and beige floor open concept kitchen remodel in Los Angeles with shaker cabinets, white cabinets, white backsplash, stone slab backsplash, stainless steel appliances, an island and white countertops
Inspiration for a coastal light wood floor and beige floor open concept kitchen remodel in Los Angeles with shaker cabinets, white cabinets, white backsplash, stone slab backsplash, stainless steel appliances, an island and white countertops

 SPACE Architects + Planners
Eat-in kitchen - large transitional l-shaped medium tone wood floor eat-in kitchen idea in Chicago with marble countertops, white backsplash, stone slab backsplash, recessed-panel cabinets, white cabinets, paneled appliances, an island and an undermount sink

Sponsored
Columbus, OH

Wannemacher Interiors
Customized Award-Winning Interior Design Solutions in Franklin Cnty OH

 Phase II, Inc.
Seated home bar - mid-sized contemporary u-shaped dark wood floor seated home bar idea in Seattle with glass-front cabinets, black cabinets and mirror backsplash
 Silipo Architecture & Design
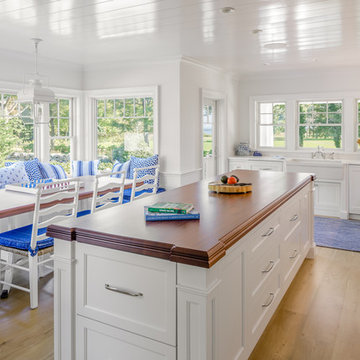
Beach style l-shaped medium tone wood floor and brown floor kitchen photo in Boston with a farmhouse sink, recessed-panel cabinets, white cabinets, wood countertops, stainless steel appliances, an island and brown countertops
 Klopf Architecture
Mariko Reed

Inspiration for a large mid-century modern u-shaped open concept kitchen remodel in San Francisco with an undermount sink, flat-panel cabinets, blue cabinets, brown backsplash, ceramic backsplash, stainless steel appliances and an island
Inspiration for a large mid-century modern u-shaped open concept kitchen remodel in San Francisco with an undermount sink, flat-panel cabinets, blue cabinets, brown backsplash, ceramic backsplash, stainless steel appliances and an island
30