
Search results for "Seating layouts" in Home Design Ideas

 Chris Merenda-Axtell Interior Design
Chris Merenda-Axtell interior design, East Sacramento , kitchen remodel , hardwood floors , painted cabinets , superwhite marble island , stainless appliances , top knobs polished nickel handles
Herringbone design hardwood floor , custom glass transom Sacramento glassworks
 Westlake Development Group, LLC
Blackstone Edge Studios

Inspiration for a large rustic u-shaped dark wood floor and brown floor seated home bar remodel in Portland with shaker cabinets, dark wood cabinets, wood countertops, multicolored backsplash and brown countertops
Inspiration for a large rustic u-shaped dark wood floor and brown floor seated home bar remodel in Portland with shaker cabinets, dark wood cabinets, wood countertops, multicolored backsplash and brown countertops
 studio9 architecture + interiors

Example of a trendy u-shaped beige floor and concrete floor seated home bar design in Jacksonville with a drop-in sink, medium tone wood cabinets and mirror backsplash
Find the right local pro for your project

 WUNDERGROUND architecture + design
Inspiration for a contemporary living room remodel in New York with white walls

 Interiors by Odette Design Group
Example of a transitional l-shaped dark wood floor and brown floor eat-in kitchen design in Toronto with an undermount sink, white backsplash and stainless steel appliances

Trendy u-shaped ceramic tile kitchen photo in San Francisco with a drop-in sink, flat-panel cabinets, white cabinets, gray backsplash, stainless steel appliances and an island
 Waterview Kitchens
Jack Bates Photography

Large transitional u-shaped porcelain tile seated home bar photo in Miami with an undermount sink, recessed-panel cabinets, dark wood cabinets and granite countertops
Large transitional u-shaped porcelain tile seated home bar photo in Miami with an undermount sink, recessed-panel cabinets, dark wood cabinets and granite countertops


 Risa Boyer Architecture
Josh Partee

Inspiration for a mid-sized 1960s built-in desk light wood floor and beige floor study room remodel in Portland with white walls
Inspiration for a mid-sized 1960s built-in desk light wood floor and beige floor study room remodel in Portland with white walls
 B Fein Interiors LLC
SGM Photography

Example of a large classic formal and open concept living room design in Other with a standard fireplace, beige walls, a stone fireplace and no tv
Example of a large classic formal and open concept living room design in Other with a standard fireplace, beige walls, a stone fireplace and no tv

 CHARLES STREET DESIGN, LLC
Boston's Beacon Hill neighborhood is decidedly Victorian to the casual observer. However, while this young family appreciates the Beacon Hill aesthetic, they preferred a more updated, contemporary interior to fit their urban lifestyle. We created living spaces with elements that both respected the historic architecture and gave the homeowners the modern, clean-lines they desired. Our solutions incorporated traditional forms using materials in fresh and modern ways.
Michael J. Lee Photography
 JAB Design Group

Upscale contemporary living room in a magnificent penthouse with atrium ceilings.
Inspiration for a mid-sized contemporary loft-style light wood floor, beige floor and vaulted ceiling living room remodel in Philadelphia with gray walls, a two-sided fireplace, a stone fireplace and a wall-mounted tv
Inspiration for a mid-sized contemporary loft-style light wood floor, beige floor and vaulted ceiling living room remodel in Philadelphia with gray walls, a two-sided fireplace, a stone fireplace and a wall-mounted tv
 Patrice Nichole Studio
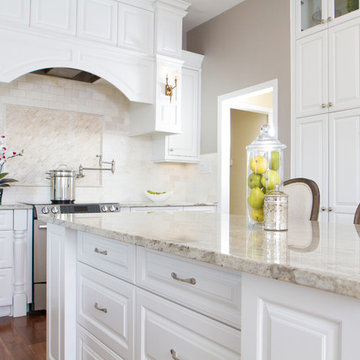
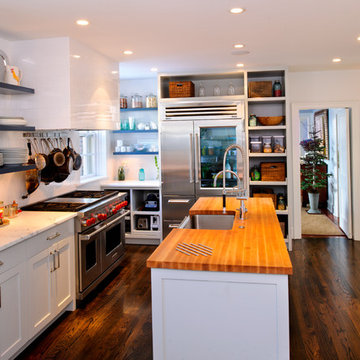
Example of a large transitional l-shaped medium tone wood floor eat-in kitchen design in Austin with a farmhouse sink, raised-panel cabinets, white cabinets, granite countertops, beige backsplash, ceramic backsplash, stainless steel appliances and an island
 Pinemar, Inc
Pinemar, Inc.- Philadelphia General Contractor & Home Builder.
Photos © Paul S. Bartholomew Photography
Example of a mid-sized classic l-shaped dark wood floor kitchen design in Philadelphia with a farmhouse sink, shaker cabinets, white cabinets, marble countertops, white backsplash, subway tile backsplash, stainless steel appliances and an island
Example of a mid-sized classic l-shaped dark wood floor kitchen design in Philadelphia with a farmhouse sink, shaker cabinets, white cabinets, marble countertops, white backsplash, subway tile backsplash, stainless steel appliances and an island

Sponsored
Delaware, OH

Buckeye Basements, Inc.
Central Ohio's Basement Finishing ExpertsBest Of Houzz '13-'21
 Chr DAUER Architects
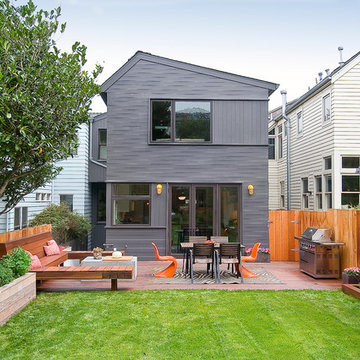

Transitional backyard patio photo in San Francisco with decking, no cover and a bbq area

 Jami Meek Designs
Low Gear Photography
Dining room - country dark wood floor and brown floor dining room idea in Kansas City with gray walls
Dining room - country dark wood floor and brown floor dining room idea in Kansas City with gray walls
 TVL Creative Ltd.

Farmhouse freestanding desk dark wood floor and brown floor study room photo in Denver with gray walls
 Wright Design & Remodeling

Inspiration for a mid-sized timeless single-wall dark wood floor home bar remodel in Detroit with shaker cabinets, dark wood cabinets, granite countertops, beige backsplash, glass tile backsplash and an undermount sink


 User

UserLiving room - cottage medium tone wood floor and brown floor living room idea in Other with beige walls, a standard fireplace, a stone fireplace and no tv
 Waterview Kitchens
Jack Bates Photography

Large transitional u-shaped porcelain tile seated home bar photo in Miami with an undermount sink, recessed-panel cabinets, dark wood cabinets and granite countertops
Large transitional u-shaped porcelain tile seated home bar photo in Miami with an undermount sink, recessed-panel cabinets, dark wood cabinets and granite countertops
29