
Search results for "Seating position" in Home Design Ideas

 Andrew Franz Architect PLLC
Albert Vecerka-Esto

Inspiration for a contemporary rooftop rooftop deck remodel in New York with no cover

Inspiration for a contemporary rooftop rooftop deck remodel in New York with no cover
 Finch Photo
Ben Finch of Finch Photo

Example of an ornate dark wood floor enclosed dining room design with yellow walls
Example of an ornate dark wood floor enclosed dining room design with yellow walls
Find the right local pro for your project

Deck container garden - contemporary rooftop rooftop deck container garden idea in Seattle with no cover
 Brian David Roberts | Interior Planning & Design
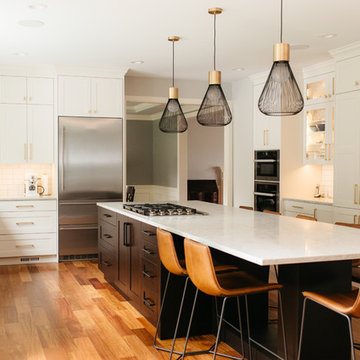
Open concept kitchen - large transitional u-shaped medium tone wood floor and brown floor open concept kitchen idea in Seattle with an undermount sink, shaker cabinets, white cabinets, quartz countertops, white backsplash, subway tile backsplash, stainless steel appliances, an island and white countertops
 Boston Appliance Company
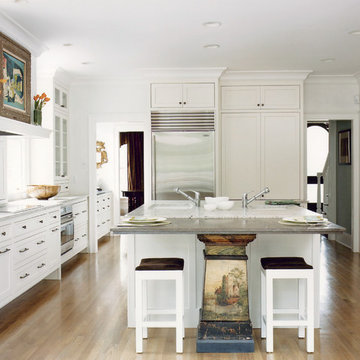
Enclosed kitchen - traditional l-shaped light wood floor enclosed kitchen idea in Boston with stainless steel appliances, an undermount sink, shaker cabinets, white cabinets, gray backsplash and an island
 Perceptions Interiors

This cool roof top deck is definitely where the party's at! Perceptions developed an outdoor space which boast a casual vibe with multiple seating areas, space to dine, lounge or take in the sun, grill and garden! It's the perfect escape from the bustling city down below.

Sponsored
Sunbury, OH

J.Holderby - Renovations
Franklin County's Leading General Contractors - 2X Best of Houzz!
 Levy Art + Architecture
Cesar Rubio


Example of a mid-sized trendy rooftop rooftop deck design in San Francisco with no cover
Example of a mid-sized trendy rooftop rooftop deck design in San Francisco with no cover
 Ferguson Bath, Kitchen & Lighting Gallery

Corner shower - coastal master ceramic tile and beige floor corner shower idea in Hawaii with blue walls, an undermount sink, shaker cabinets, medium tone wood cabinets and granite countertops
 Regan Baker Design Inc.
Suzanna Scott Photography

Deck container garden - 1960s rooftop rooftop deck container garden idea in San Francisco with no cover
Deck container garden - 1960s rooftop rooftop deck container garden idea in San Francisco with no cover
 Alexander Gorlin Architects
Michael Moran
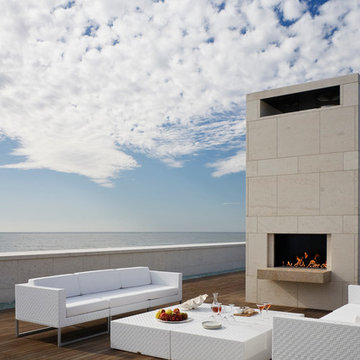
Trendy rooftop rooftop deck photo in New York with no cover and a fireplace
Trendy rooftop rooftop deck photo in New York with no cover and a fireplace
 Platinum Poolcare
Request Free Quote

This traditional inground swimming pool measures 20'0" x 40'0", and is 3'6" to 9'0" deep. There are two sets of shallow end steps, as well as an ample 6'6" x 14'0" sunshelf, and a swim in bench at the deep end. Automatic swimming pool cover, diving board, and LED lighting are also featured. The coping is North Avenue Limestone, and the decking is Bluestone. The pool interior is Cool Blue. Phots by Larry Huene Photography



 Boyce Design + Build

The upper level of this gorgeous Trex deck is the central entertaining and dining space and includes a beautiful concrete fire table and a custom cedar bench that floats over the deck. The dining space is defined by the stunning, cantilevered, aluminum pergola above and cable railing along the edge of the deck. Adjacent to the pergola is a covered grill and prep space. Light brown custom cedar screen walls provide privacy along the landscaped terrace and compliment the warm hues of the decking. Clean, modern light fixtures are also present in the deck steps, along the deck perimeter, and throughout the landscape making the space well-defined in the evening as well as the daytime.

 Andrea Schumacher Interiors
Durston Saylor
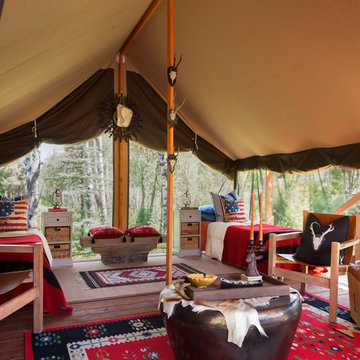
Inspiration for an eclectic rooftop rooftop deck remodel in Denver with a roof extension
Inspiration for an eclectic rooftop rooftop deck remodel in Denver with a roof extension
 Hanson Fine Building

Covered seating area with natural stone pavers, wicker furniture and gas fireplace. Photo by Tom Crane.
Elegant rooftop rooftop deck photo in Philadelphia
Elegant rooftop rooftop deck photo in Philadelphia

Sponsored
Columbus, OH
Free consultation for landscape design!

Peabody Landscape Group
Columbus' Reliable Landscape Design & Contracting

 Ryan Hughes Design
The six-foot-wide river lined completely with pebble-finish glass tile and travertine edging was positioned to curve and wind along open vistas and beside multiple lounging areas. Riders on the lazy river get a thrill under the cooling rain walls.
Photo by Joe Traina

 jennifer rhode design
Large mountain style courtyard second story metal railing deck photo in San Francisco with a roof extension and a bbq area

 orly eran - architecture & design
The balcony was of course there before we designed the renovation, but it was unattractive in spite of its openness. In order to enhance its beauty, we chose to place the seating area in the corner with the lovelies, vastest view. We furnished it with a mix of non-matching furniture made of natural materials (wicker, wood,bamboo), and bright, colorful ethnic pillows. The vivid colors and natural materials tie it all together, and create warmth and coziness.
17