
Search results for "Seating position" in Home Design Ideas



 Che Bella Interiors Design + Remodeling
An expansive shower with a curbless transition with grab bars add a safety net and are placed purposefully around the room.
Photos by Spacecrafting Photography

 Allen Construction
The original house was demolished to make way for a two-story house on the sloping lot, with an accessory dwelling unit below. The upper level of the house, at street level, has three bedrooms, a kitchen and living room. The “great room” opens onto an ocean-view deck through two large pocket doors. The master bedroom can look through the living room to the same view. The owners, acting as their own interior designers, incorporated lots of color with wallpaper accent walls in each bedroom, and brilliant tiles in the bathrooms, kitchen, and at the fireplace tiles in the bathrooms, kitchen, and at the fireplace.
Architect: Thompson Naylor Architects
Photographs: Jim Bartsch Photographer
Find the right local pro for your project

 O’Hara Interiors
Martha O'Hara Interiors, Interior Design | L. Cramer Builders + Remodelers, Builder | Troy Thies, Photography | Shannon Gale, Photo Styling
Please Note: All “related,” “similar,” and “sponsored” products tagged or listed by Houzz are not actual products pictured. They have not been approved by Martha O’Hara Interiors nor any of the professionals credited. For information about our work, please contact design@oharainteriors.com.

 Barnes Vanze Architects, Inc.
Our client wanted a more open environment, so we expanded the kitchen and added a pantry along with this family room addition. We used calm, cool colors in this sophisticated space with rustic embellishments. Drapery , fabric by Kravet, upholstered furnishings by Lee Industries, cocktail table by Century, mirror by Restoration Hardware, chandeliers by Currey & Co.

 SAGA Realty & Construction
Inspiration for a mid-sized coastal 3/4 white tile dark wood floor alcove shower remodel with white cabinets, a one-piece toilet, gray walls, an undermount sink and quartzite countertops


Sponsored
Sunbury, OH

J.Holderby - Renovations
Franklin County's Leading General Contractors - 2X Best of Houzz!
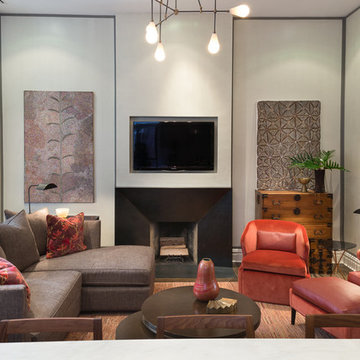
 Drew McGukin Interiors @drewmcgukin
Brett Beyer
Inspiration for a mid-sized contemporary open concept dark wood floor and brown floor family room remodel in New York with beige walls, a standard fireplace, a concrete fireplace and a wall-mounted tv
Inspiration for a mid-sized contemporary open concept dark wood floor and brown floor family room remodel in New York with beige walls, a standard fireplace, a concrete fireplace and a wall-mounted tv
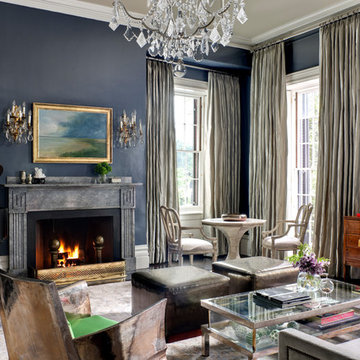
 Payne | Bouchier Fine Builders
This stately home was lovingly restored by a team to honor it’s grand history, while ushering it into the 21st century.
Elegant dark wood floor and brown floor living room photo in Boston with a music area, blue walls and a standard fireplace
Elegant dark wood floor and brown floor living room photo in Boston with a music area, blue walls and a standard fireplace

 Mitch Allen Photography
With a view of the old National Bohemian brewery, it was only fitting to use that beer as a prop. Alexander Design Studio
Example of a trendy rooftop rooftop deck design in Baltimore with decking
Example of a trendy rooftop rooftop deck design in Baltimore with decking

 Magdalena Keck Interior Design
Photography: Chuck Choi
Example of a trendy rooftop rooftop deck design in New York
Example of a trendy rooftop rooftop deck design in New York
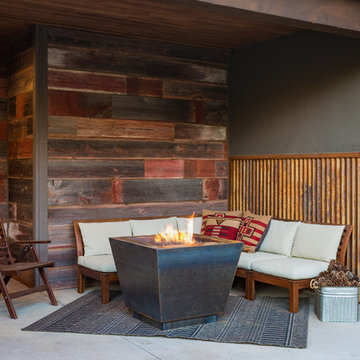
 Classique Builders
Scott Griggs Photography
Inspiration for a small rustic backyard concrete patio remodel in Denver with a fire pit and a roof extension
Inspiration for a small rustic backyard concrete patio remodel in Denver with a fire pit and a roof extension
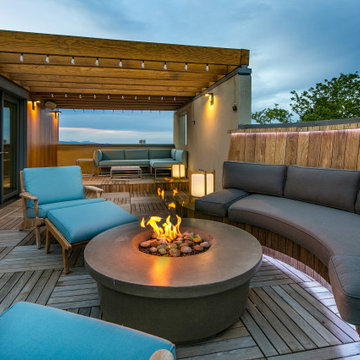
 mark gerwing
Roof terrace with gas fire pit. Deck is made from Buffalo ipe deck panels on pedestals. Siding is vertical 1x6 hemlock, shiplap.
Large trendy rooftop rooftop deck photo in Denver with a fire pit and a pergola
Large trendy rooftop rooftop deck photo in Denver with a fire pit and a pergola

Sponsored
Columbus, OH

Hope Restoration & General Contracting
Columbus Design-Build, Kitchen & Bath Remodeling, Historic Renovations

 Leighton Design Group
Bedroom - large transitional master carpeted bedroom idea in Miami with beige walls and no fireplace
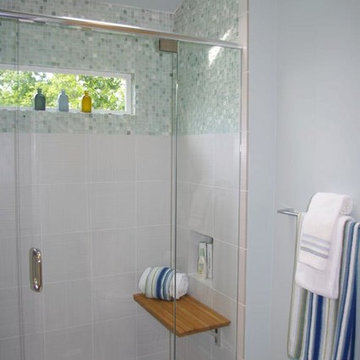
 Flooring Supply Shop
Bathroom and Shower Teak Wood Benches and Seats
In stock - Ship Same Day
Triangle Corner Bench Small - 18" H x 17" W x 8 1/2" D - $189.00
Triangle Corner Bench Large - 23 1/4" H x 17" L x 11" D x 16 1/2" H - $199.00
Rectangle Bench with Removable Shelf 22 - 22" W x 12" D x 18" H - $289.00
Rectangle Bench with Removable Shelf 28 - 28" W x 12" D x 18" H - $319.00
Wall Mount Fold-Down Bench 18 - 18" W x 12 1/2" D - $299.00
Wall Mount Fold-Down Bench 25 - 25" W x 12 1/2" D - $349.00
Wall Mount Fold-Down Bench 30 - 30" W x 12 1/2" D - $389.00
We offer a wide range of standard sizes and styles plus we can create just about any size, shape or design that you can imagine.
Feature
• A perfect shaving step! • Plantation Teak • Minimal Maintenance Required • Made of natural teak wood • Marine grade stainless steel hardware is used • Rounded edges on seat battens for comfort and safety • Ideal for use in or out of the shower and or high-moisture areas
Plantation Teak
Our FSC certified Plantation Teak comes from trees harvested from an actual plantation of younger Teak trees. Since we only use the heartwood of the tree, it has all the same qualities of old growth Burmese Teak but it is a little lighter in color.
Feature (fold-up bench)
* Seat mounts directly to the shower wall
* 304 stainless steel wall brackets lock securely into place when the seat is lifted, yet folds down easily when not in use
* Seat remains in raised position until you fold it down
* Low pressure spring action makes it easy to raise and lower the seat
* Made of natural teak wood
* Marine grade stainless steel hardware is used
* Rounded edges on seat battens for comfort and safety
* Ideal for use in or out of the shower and or high-moisture areas
* Automatically locks when flap is in open position.
* Press lever to release the lock.
* Complete mounting instructions included with each bench
* Maximum Weight Capacity when properly mounted: 250-300lbs (113.4-136.1kg)
Handcrafted in the USA
Assembly Instructions for Teak Bench
ship same day NATIONWIDE
our store open to the public
5047 W Jefferson Blvd Los Angeles CA 90016
Mon - Fri 7:00 am - 5:00pm
Sunday 8:00 am - 12:00 pm
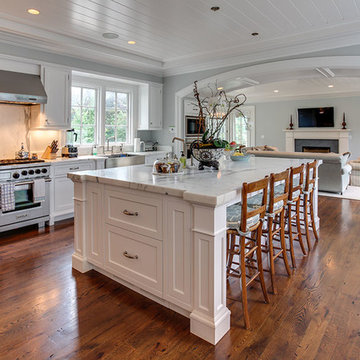
 Karp Associates Inc.
Classic kitchen with distinctive white cabinetry and white marble countertops.
Inspiration for a huge timeless u-shaped brown floor and medium tone wood floor open concept kitchen remodel with a farmhouse sink, recessed-panel cabinets, white cabinets, stainless steel appliances, an island, marble countertops, white backsplash and marble backsplash
Inspiration for a huge timeless u-shaped brown floor and medium tone wood floor open concept kitchen remodel with a farmhouse sink, recessed-panel cabinets, white cabinets, stainless steel appliances, an island, marble countertops, white backsplash and marble backsplash

 Garret Cord Werner Architects & Interior Designers
Photography by David O. Marlow
Deck - huge contemporary rooftop rooftop deck idea in Seattle with a fire pit and no cover
Deck - huge contemporary rooftop rooftop deck idea in Seattle with a fire pit and no cover



 Bergland + Cram Architects
Photos by Aaron Thomas
Inspiration for a mid-sized coastal balcony remodel with a roof extension
Inspiration for a mid-sized coastal balcony remodel with a roof extension

 Studio Revolution
Design by Studio Revolution
Photography by Thomas Kuoh
Outdoor kitchen deck - contemporary rooftop rooftop outdoor kitchen deck idea in San Francisco with no cover
Outdoor kitchen deck - contemporary rooftop rooftop outdoor kitchen deck idea in San Francisco with no cover
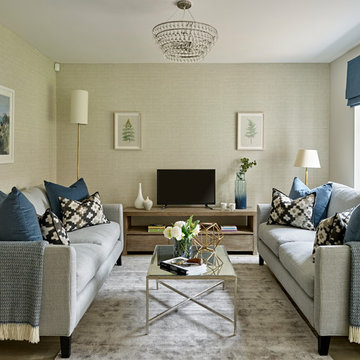
 Bergamot Interiors
Nick Smith Photography
Small trendy enclosed living room photo in Sussex with gray walls, a tv stand and no fireplace
Small trendy enclosed living room photo in Sussex with gray walls, a tv stand and no fireplace
20