
Search results for "Seating position" in Home Design Ideas

 Structural Associates
Patterson Architecture + Interior Photography
Example of a mountain style medium tone wood floor living room design in Denver with gray walls
Example of a mountain style medium tone wood floor living room design in Denver with gray walls
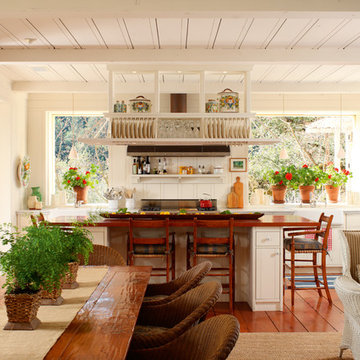
 Rizzoli New York
Photography by Erhard Pfeiffer © Rizzoli
Inspiration for a timeless kitchen remodel in New York
Inspiration for a timeless kitchen remodel in New York

 AJX Design Co.
W H EARLE PHOTOGRAPHY
Inspiration for a small transitional enclosed medium tone wood floor and brown floor living room remodel in Seattle with beige walls, a standard fireplace, a wall-mounted tv and a plaster fireplace
Inspiration for a small transitional enclosed medium tone wood floor and brown floor living room remodel in Seattle with beige walls, a standard fireplace, a wall-mounted tv and a plaster fireplace
Find the right local pro for your project

 Yama Architecture
Bruce Damonte
Example of a mid-century modern porcelain tile kitchen design in San Francisco with an undermount sink, flat-panel cabinets, white cabinets, quartz countertops, white backsplash and stone slab backsplash
Example of a mid-century modern porcelain tile kitchen design in San Francisco with an undermount sink, flat-panel cabinets, white cabinets, quartz countertops, white backsplash and stone slab backsplash

 Chairma Design Group
Mike Kaskel
Staircase - mid-sized farmhouse wooden l-shaped wood railing staircase idea in Houston with painted risers
Staircase - mid-sized farmhouse wooden l-shaped wood railing staircase idea in Houston with painted risers

 Jenkins Design Build
Tre Dunham
Inspiration for a contemporary dining room remodel in Austin with beige walls
Inspiration for a contemporary dining room remodel in Austin with beige walls

 True Homes Photography
Hunter Coon
Inspiration for a large contemporary master gray tile ceramic tile and gray floor freestanding bathtub remodel in Dallas with flat-panel cabinets, medium tone wood cabinets, white walls, an undermount sink, quartz countertops, a hinged shower door and white countertops
Inspiration for a large contemporary master gray tile ceramic tile and gray floor freestanding bathtub remodel in Dallas with flat-panel cabinets, medium tone wood cabinets, white walls, an undermount sink, quartz countertops, a hinged shower door and white countertops

Sponsored
Columbus, OH

Hope Restoration & General Contracting
Columbus Design-Build, Kitchen & Bath Remodeling, Historic Renovations

 Charlie & Co. Design, Ltd
General Contractor: Hagstrom Builders | Photos: Corey Gaffer Photography
Inspiration for a transitional l-shaped dark wood floor eat-in kitchen remodel in Minneapolis with shaker cabinets, white cabinets, white backsplash, subway tile backsplash, stainless steel appliances and an island
Inspiration for a transitional l-shaped dark wood floor eat-in kitchen remodel in Minneapolis with shaker cabinets, white cabinets, white backsplash, subway tile backsplash, stainless steel appliances and an island



 Roughan Interior Design
Example of a transitional enclosed medium tone wood floor and brown floor living room design in New York with beige walls, a standard fireplace and a plaster fireplace

 Aqua Bello Designs
Aqua Bello Designs 215-353-0657
Inspiration for a timeless custom-shaped pool remodel in Philadelphia
Inspiration for a timeless custom-shaped pool remodel in Philadelphia

 The Kitchen Source
Example of a mid-sized trendy u-shaped kitchen design in Dallas with flat-panel cabinets, light wood cabinets, multicolored backsplash and stainless steel appliances
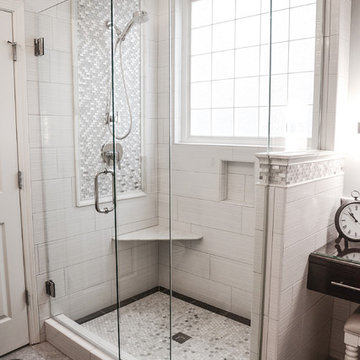
 The Bath Shop
Kristine Kelly
Small elegant master white tile and ceramic tile porcelain tile and gray floor corner shower photo in Raleigh with an undermount sink, dark wood cabinets, a two-piece toilet, gray walls, furniture-like cabinets, quartz countertops and a hinged shower door
Small elegant master white tile and ceramic tile porcelain tile and gray floor corner shower photo in Raleigh with an undermount sink, dark wood cabinets, a two-piece toilet, gray walls, furniture-like cabinets, quartz countertops and a hinged shower door



 John Rogers Renovations
This dreamy master bath remodel in East Cobb offers generous space without going overboard in square footage. The homeowner chose to go with a large double vanity with a custom seated space as well as a nice shower with custom features and decided to forgo the typical big soaking tub.
The vanity area shown in the photos has plenty of storage within the wall cabinets and the large drawers below.
The countertop is Cedar Brown slab marble with undermount sinks. The brushed nickel metal details were done to work with the theme through out the home. The floor is a 12x24 honed Crema Marfil.
The stunning crystal chandelier draws the eye up and adds to the simplistic glamour of the bath.
The shower was done with an elegant combination of tumbled and polished Crema Marfil, two rows of Emperador Light inlay and Mirage Glass Tiles, Flower Series, Polished.
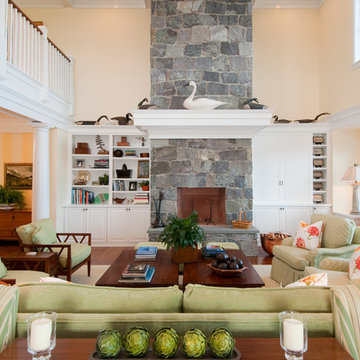
 Skiffington Homes
Bob Manley
Living room - coastal formal and open concept dark wood floor living room idea in Boston with beige walls, a standard fireplace, a stone fireplace and no tv
Living room - coastal formal and open concept dark wood floor living room idea in Boston with beige walls, a standard fireplace, a stone fireplace and no tv

 JW Construction
Shelly Harrison
Example of a beach style rectangular pool design in Boston with decking
Example of a beach style rectangular pool design in Boston with decking

 PH Architecture
Walk-in shower - large traditional master beige tile and ceramic tile walk-in shower idea in DC Metro with white walls

Sponsored
Columbus, OH
Hope Restoration & General Contracting
Columbus Design-Build, Kitchen & Bath Remodeling, Historic Renovations

 Rill Architects
James Ray Spahn
Country u-shaped kitchen photo in DC Metro with a farmhouse sink, recessed-panel cabinets, wood countertops and stainless steel appliances
Country u-shaped kitchen photo in DC Metro with a farmhouse sink, recessed-panel cabinets, wood countertops and stainless steel appliances


 Gregory Carmichael

Inspiration for a rustic master medium tone wood floor bedroom remodel in Seattle with beige walls, a standard fireplace and a stone fireplace
48