
Search results for "Seating position" in Home Design Ideas

 Kim Grant Design Inc
Kim Grant, Architect;
Elizabeth Barkett, Interior Designer - Ross Thiele & Sons Ltd.;
Gail Owens, Photographer
Inspiration for a coastal medium tone wood floor kitchen/dining room combo remodel in San Diego with white walls
Inspiration for a coastal medium tone wood floor kitchen/dining room combo remodel in San Diego with white walls

 Mauricio Nava Design, LLC
Example of a mid-sized trendy formal and enclosed dark wood floor, brown floor and tray ceiling living room design in Houston with gray walls, no fireplace and no tv

 BAR Design + Construction
Bedroom - large transitional master dark wood floor bedroom idea in Los Angeles with white walls and no fireplace
Find the right local pro for your project

 User
UserJeff Herr
Inspiration for a mid-sized transitional dark wood floor enclosed dining room remodel in Atlanta with beige walls
Inspiration for a mid-sized transitional dark wood floor enclosed dining room remodel in Atlanta with beige walls

 The Red Shutters - Marina Case
Cape Cod; Dennis, MA
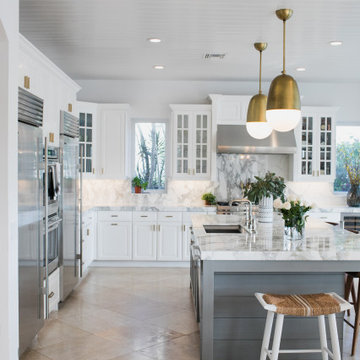
The central feature is the kitchen island with its dark, contrasting countertop and traditional turned legs, providing a classic farmhouse aesthetic. Paired with the island are three natural-wood bar stools with woven cane seats, which add warmth and texture to the room. The stools are perfectly positioned for casual dining or conversation.
The kitchen's cabinetry is a clean, classic off white shaker style that extends to the refrigerator and a built-in wine cooler, creating a seamless and integrated look. The ceiling design varies, with one section featuring traditional beadboard paneling, a common coastal design element, adding depth and visual interest. Two polished metal pendant lights hang over the island, providing focused task lighting and a touch of modern sophistication.
Natural light pours into the space from a large window above the sink, which is flanked by simple white countertops and a backsplash. A vase of fresh green flowers on the island and a wine bottle hint at the room's use for entertaining and everyday living. The warm, wood floors complete the space, tying the natural elements together and grounding the bright, off white design.

 Landed Interiors
Photography by Brad Knipstein
Alcove bathtub - mid-sized contemporary 3/4 green tile and ceramic tile porcelain tile, gray floor and single-sink alcove bathtub idea in San Francisco with flat-panel cabinets, medium tone wood cabinets, white walls, a trough sink, quartz countertops, gray countertops and a built-in vanity
Alcove bathtub - mid-sized contemporary 3/4 green tile and ceramic tile porcelain tile, gray floor and single-sink alcove bathtub idea in San Francisco with flat-panel cabinets, medium tone wood cabinets, white walls, a trough sink, quartz countertops, gray countertops and a built-in vanity

 Third Coast Interiors
Inspiration for a mid-sized transitional l-shaped dark wood floor and brown floor open concept kitchen remodel in Chicago with an undermount sink, raised-panel cabinets, gray cabinets, metallic backsplash, stainless steel appliances, an island, quartz countertops and mirror backsplash

Sponsored
Columbus, OH
Free consultation for landscape design!

Peabody Landscape Group
Franklin County's Reliable Landscape Design & Contracting

 Nautilus Company, LLC
Mid-sized elegant enclosed medium tone wood floor and beige floor living room photo in Charleston with a standard fireplace, a wall-mounted tv, beige walls and a plaster fireplace

 Bigelow Interiors
Recycled glass countertops, built-in sub-zero refrigerator, dishwasher drawers, mechanical shades and cornice boxes, pendent lighting, bead board and wainscot, planked ceiling, Siberian oak floors all add up to comfort and beauty. John Durant Photography
Chereskin Architecture



 JRP Design & Remodel
Our clients wanted the ultimate modern farmhouse custom dream home. They found property in the Santa Rosa Valley with an existing house on 3 ½ acres. They could envision a new home with a pool, a barn, and a place to raise horses. JRP and the clients went all in, sparing no expense. Thus, the old house was demolished and the couple’s dream home began to come to fruition.
The result is a simple, contemporary layout with ample light thanks to the open floor plan. When it comes to a modern farmhouse aesthetic, it’s all about neutral hues, wood accents, and furniture with clean lines. Every room is thoughtfully crafted with its own personality. Yet still reflects a bit of that farmhouse charm.
Their considerable-sized kitchen is a union of rustic warmth and industrial simplicity. The all-white shaker cabinetry and subway backsplash light up the room. All white everything complimented by warm wood flooring and matte black fixtures. The stunning custom Raw Urth reclaimed steel hood is also a star focal point in this gorgeous space. Not to mention the wet bar area with its unique open shelves above not one, but two integrated wine chillers. It’s also thoughtfully positioned next to the large pantry with a farmhouse style staple: a sliding barn door.
The master bathroom is relaxation at its finest. Monochromatic colors and a pop of pattern on the floor lend a fashionable look to this private retreat. Matte black finishes stand out against a stark white backsplash, complement charcoal veins in the marble looking countertop, and is cohesive with the entire look. The matte black shower units really add a dramatic finish to this luxurious large walk-in shower.
Photographer: Andrew - OpenHouse VC

 PBC Design + Build
Inspiration for a large timeless back porch remodel in Wilmington with a roof extension


Sponsored
Columbus, OH

Hope Restoration & General Contracting
Columbus Design-Build, Kitchen & Bath Remodeling, Historic Renovations
 Herscoe Hajjar Architects, LLC

Patio - coastal backyard patio idea in Miami with a roof extension and a fireplace

 Kristen Elizabeth Design
Updated galley kitchen. Modern appliances, traditional meets contemporary.
Example of a mid-sized farmhouse galley medium tone wood floor and brown floor eat-in kitchen design in Sacramento with a farmhouse sink, shaker cabinets, white cabinets, quartzite countertops, blue backsplash, ceramic backsplash, stainless steel appliances and an island
Example of a mid-sized farmhouse galley medium tone wood floor and brown floor eat-in kitchen design in Sacramento with a farmhouse sink, shaker cabinets, white cabinets, quartzite countertops, blue backsplash, ceramic backsplash, stainless steel appliances and an island

 Porchlight Interiors LLC
Transitional u-shaped medium tone wood floor and brown floor kitchen photo with an undermount sink, recessed-panel cabinets, white cabinets, quartz countertops, white backsplash, subway tile backsplash, stainless steel appliances, an island and white countertops
 Yellow Bungalow

Contemporary breakfast nook with upholstered benches
Jeff Herr Photography
Inspiration for a contemporary dark wood floor and brown floor dining room remodel in Atlanta with beige walls
Inspiration for a contemporary dark wood floor and brown floor dining room remodel in Atlanta with beige walls

Sponsored
Columbus, OH
Free consultation for landscape design!
Peabody Landscape Group
Franklin County's Reliable Landscape Design & Contracting
 RBA Architecture Inc

Example of a classic open concept black floor living room design in Boston with beige walls, a standard fireplace and a tile fireplace

 SoCal Contractor

Example of a classic l-shaped light wood floor and beige floor kitchen design in Los Angeles with a farmhouse sink, shaker cabinets, white cabinets, blue backsplash, stainless steel appliances and an island
52