
Search results for "Seating position" in Home Design Ideas


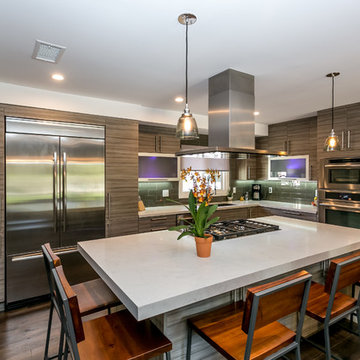
 Green Works Construction & Design Inc.
Example of a large trendy l-shaped dark wood floor and brown floor eat-in kitchen design in Los Angeles with an undermount sink, gray cabinets, green backsplash, glass tile backsplash, stainless steel appliances, an island, flat-panel cabinets and quartzite countertops

 Kisha Gianni Designs
Mid-sized farmhouse single-wall medium tone wood floor kitchen photo in Santa Barbara with a farmhouse sink, shaker cabinets, white cabinets, quartz countertops, gray backsplash, stone tile backsplash, stainless steel appliances and an island
Find the right local pro for your project

 M. Barnes & Co
Danny Piassick
Kids' bedroom - bedroom transitional carpeted and gray floor kids' bedroom idea in Dallas with multicolored walls
Kids' bedroom - bedroom transitional carpeted and gray floor kids' bedroom idea in Dallas with multicolored walls

 Tunde Decor, LLC
We used stark white and contrastic gray colors on the walls but kept the furniture arrangement symmetrical. We wanted to create a Scandinavian look which is clean but uses a lot of warm textures.

 ASID San Diego Chapter
1st Place
Residential Space Over 3,500 square feet
Kellie McCormick, ASID
McCormick and Wright
Example of a large transitional built-in desk light wood floor home office design in San Diego with white walls
Example of a large transitional built-in desk light wood floor home office design in San Diego with white walls
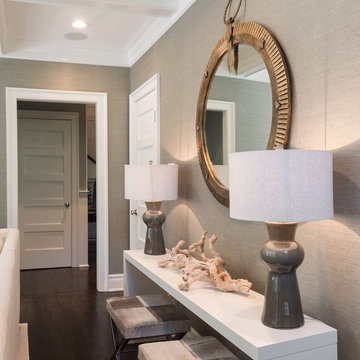
 Cory Connor Designs
Turquoise chairs, sectional, flax sectional, natural sectional, gray grasscloth wallpaper, tv above fireplace, stained mantle, woven wood, cordless woven wood, cordless blinds, gray and whit rug, sofa table, console table, x bench, turquoise poufs, concrete coffee table, gray tray, accessories, geometric pillows


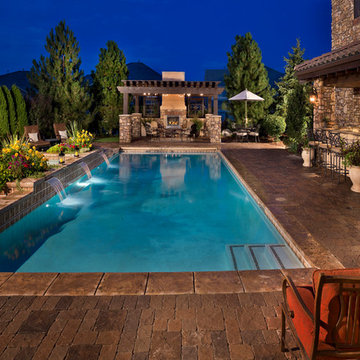


 Ownby Design
Mark Boisclair Photography
Trendy formal and open concept dark wood floor living room photo in Phoenix with white walls, a two-sided fireplace and a wall-mounted tv
Trendy formal and open concept dark wood floor living room photo in Phoenix with white walls, a two-sided fireplace and a wall-mounted tv

 Murphy Maude Interiors
Cabinets Designed and provided by Kitchens Unlimited
Kitchen - mid-sized contemporary l-shaped porcelain tile kitchen idea with a farmhouse sink, shaker cabinets, white backsplash, stone tile backsplash, stainless steel appliances, an island and gray cabinets
Kitchen - mid-sized contemporary l-shaped porcelain tile kitchen idea with a farmhouse sink, shaker cabinets, white backsplash, stone tile backsplash, stainless steel appliances, an island and gray cabinets

 GOGO Design Group
Drawing design inspiration from the gorgeous gray stained cabinetry, we designed the rest of the home to reflect the industrial modern farmhouse vibe that came from these materials and finishes.

 Root Architecture
Mid-sized trendy master gray tile and marble tile marble floor and gray floor corner shower photo in Austin with flat-panel cabinets, white cabinets, marble countertops, a hinged shower door, gray countertops and gray walls

 Ann Lowengart Interiors
A partial remodel of a Marin ranch home, this residence was designed to highlight the incredible views outside its walls. The husband, an avid chef, requested the kitchen be a joyful space that supported his love of cooking. High ceilings, an open floor plan, and new hardware create a warm, comfortable atmosphere. With the concept that “less is more,” we focused on the orientation of each room and the introduction of clean-lined furnishings to highlight the view rather than the decor, while statement lighting, pillows, and textures added a punch to each space.

Sponsored
Sunbury, OH

J.Holderby - Renovations
Franklin County's Leading General Contractors - 2X Best of Houzz!



 goodman charlton
Antoine Bootz
Inspiration for a contemporary kitchen remodel in New York with a double-bowl sink, flat-panel cabinets, medium tone wood cabinets, white backsplash, stainless steel appliances and an island
Inspiration for a contemporary kitchen remodel in New York with a double-bowl sink, flat-panel cabinets, medium tone wood cabinets, white backsplash, stainless steel appliances and an island

 COVENTRY HOMES - Built Around You
Inspiration for a timeless freestanding desk home office library remodel in Houston with gray walls
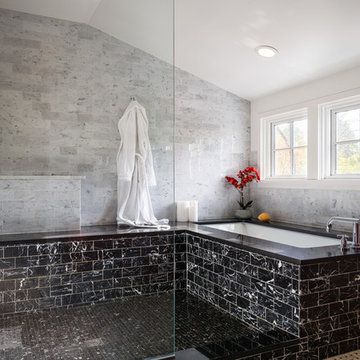
 Michael Metzger
Master bathroom
Paul Bartholomew
Doorless shower - contemporary mosaic tile floor doorless shower idea in Philadelphia with an undermount tub
Doorless shower - contemporary mosaic tile floor doorless shower idea in Philadelphia with an undermount tub

Sponsored
Columbus, OH
Free consultation for landscape design!

Peabody Landscape Group
Columbus' Reliable Landscape Design & Contracting

 AVID Audio Visual Installation & Design
Inspiration for a transitional medium tone wood floor and brown floor living room remodel in Minneapolis with white walls, a standard fireplace and a brick fireplace

Example of a small transitional open concept medium tone wood floor, brown floor and shiplap wall living room design in Indianapolis with white walls, a standard fireplace and a stone fireplace

 Studio McGee
Large transitional guest light wood floor and beige floor bedroom photo in Salt Lake City with white walls
47