
Search results for "Seattle" in Home Design Ideas

Find the right local pro for your project
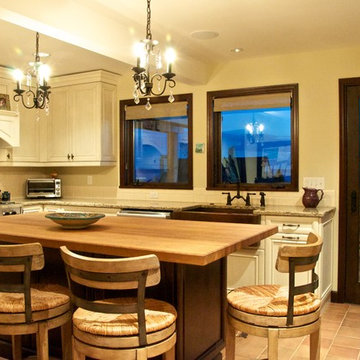
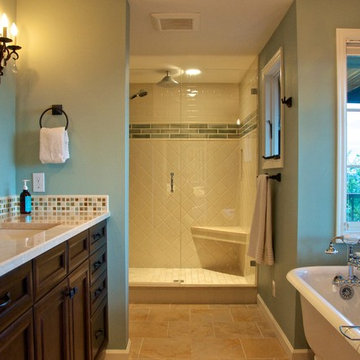
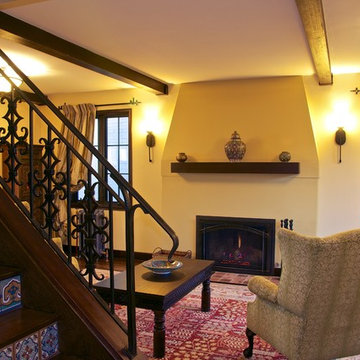

 NRC HOMES

This bird-and-bare-branches wallpaper softens the powder room and gives it a sense of depth. Architectural design by Board & Vellum. Photo by John G. Wilbanks.

 Seattle Cabinets
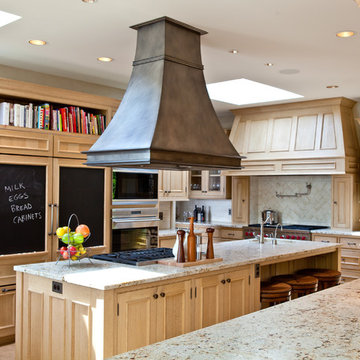
The kitchen cabinets project embraces a harmonious blend of functionality and aesthetics, with a focus on creating a serene atmosphere. Rounded cabinets crafted from light pigmented oak form the backbone of the kitchen's design, infusing the space with a warm and inviting ambiance. The choice of light pigmented oak not only adds a touch of natural elegance but also complements the abundance of natural light that floods into the house, further enhancing the feeling of serenity.
A soft color scheme is carefully curated to seamlessly blend with the light oak cabinets, creating a cohesive and soothing visual palette throughout the kitchen. Soft hues such as pale blues, gentle greens, or muted creams are incorporated into the walls, backsplash, and accents, adding depth and tranquility to the space.
Central to the kitchen design is the island, intelligently sectioned into two levels. This feature not only maximizes functionality but also serves as a focal point for social gatherings and moments with loved ones. The lower level of the island provides ample space for food preparation and cooking activities, while the elevated section offers a comfortable dining area or a cozy spot for gathering, fostering a sense of togetherness and connection.
Whether it's a casual family breakfast, a lively dinner party, or simply a quiet moment shared with loved ones, the versatile design of the kitchen island ensures that it remains the heart of the home, adaptable to any occasion. With its rounded cabinets, light pigmented oak finish, and thoughtfully designed layout, this kitchen exudes a timeless charm and a tranquil atmosphere, inviting occupants to unwind and savor life's simple pleasures.
 Seattle Custom Cabinets
Photography by Tim Schultz
Example of a transitional kitchen design in Seattle with light wood cabinets, beige backsplash, stainless steel appliances and granite countertops
Example of a transitional kitchen design in Seattle with light wood cabinets, beige backsplash, stainless steel appliances and granite countertops
 Seattle Staged to Sell and Design LLC
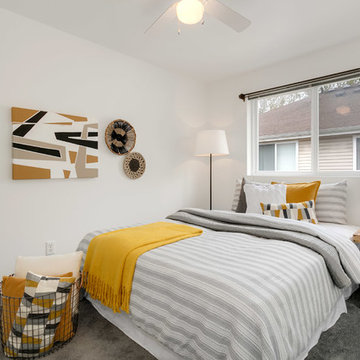
Large trendy master carpeted and gray floor bedroom photo in Seattle with gray walls

 Blue Sound Construction, Inc.
Exterior of all new home built on original foundation.
Builder: Blue Sound Construction, Inc.
Design: MAKE Design
Photo: Miranda Estes Photography
Example of a large farmhouse white three-story mixed siding and board and batten exterior home design in Seattle with a metal roof and a gray roof
Example of a large farmhouse white three-story mixed siding and board and batten exterior home design in Seattle with a metal roof and a gray roof
 JayMarc Homes

Just around the corner from the kitchen, a separate, formal dining room sets a scene ideal for entertaining and hosting and awaits your vision of sophistication to come true!
 Sockeye Homes
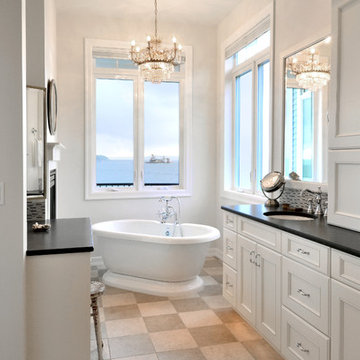
Inspiration for a timeless ceramic tile freestanding bathtub remodel in Seattle with white cabinets, solid surface countertops, white walls, an undermount sink and recessed-panel cabinets

36