
Search results for "Seattle" in Home Design Ideas
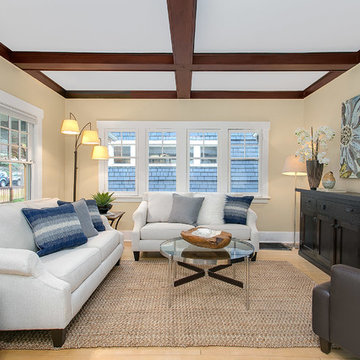
 Seattle Staged to Sell and Design LLC
HD Estates
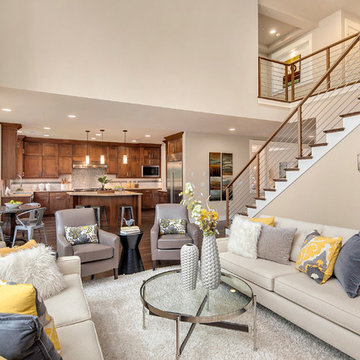
Example of a large transitional formal and open concept light wood floor living room design in Seattle with beige walls
Example of a large transitional formal and open concept light wood floor living room design in Seattle with beige walls
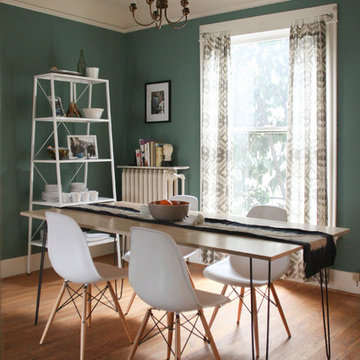

 lesminka
photo by marta bras PHOTOGRAPHY
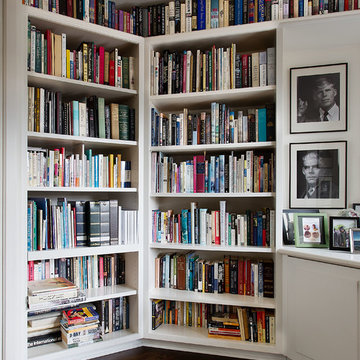
Inspiration for a timeless dark wood floor and brown floor home office library remodel in Seattle with white walls
Inspiration for a timeless dark wood floor and brown floor home office library remodel in Seattle with white walls
Find the right local pro for your project

Deck container garden - contemporary rooftop rooftop deck container garden idea in Seattle with no cover
 Matt Jones Design
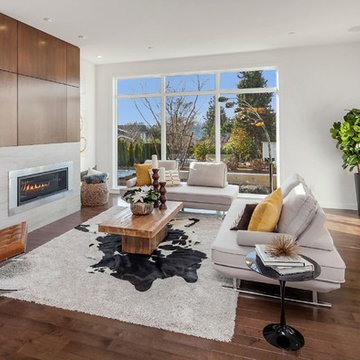
Trendy open concept medium tone wood floor and brown floor living room photo in Seattle with white walls, a ribbon fireplace and a stone fireplace

 YS BUILT, LLC
A new custom residence in the Harrison Views neighborhood of Issaquah Highlands.
The home incorporates high-performance envelope elements (a few of the strategies so far include alum-clad windows, rock wall house wrap insulation, green-roofs and provision for photovoltaic panels).
The building site has a unique upper bench and lower bench with a steep slope between them. The siting of the house takes advantage of this topography, creating a linear datum line that not only serves as a retaining wall but also as an organizing element for the home’s circulation.
The massing of the home is designed to maximize views, natural daylight and compliment the scale of the surrounding community. The living spaces are oriented to capture the panoramic views to the southwest and northwest, including Lake Washington and the Olympic mountain range as well as Seattle and Bellevue skylines.
A series of green roofs and protected outdoor spaces will allow the homeowners to extend their living spaces year-round.
With an emphasis on durability, the material palette will consist of a gray stained cedar siding, corten steel panels, cement board siding, T&G fir soffits, exposed wood beams, black fiberglass windows, board-formed concrete, glass railings and a standing seam metal roof.
A careful site analysis was done early on to suss out the best views and determine how unbuilt adjacent lots might be developed.
The total area is 3,425 SF of living space plus 575 SF for the garage.
Photos by Benjamin Benschneider. Architecture by Studio Zerbey Architecture + Design. Cabinets by LEICHT SEATTLE.
 Seattle Home Savvy

Inspiration for a transitional gender-neutral dark wood floor kids' room remodel in Seattle with multicolored walls
 JayMarc Homes

Inspiration for a large contemporary open concept and formal dark wood floor living room remodel in Seattle with beige walls and a ribbon fireplace
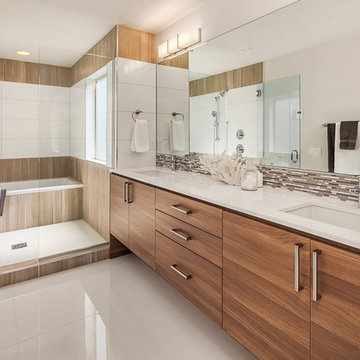
 R. Thoreson Homes
Trendy master beige tile and white tile white floor bathroom photo in Seattle with flat-panel cabinets, medium tone wood cabinets, white walls, an undermount sink and a hinged shower door

 Fivedot
Remodel of mid century modern kitchen. New windows and skylights bring in more light while an improved floor plan improves flow and functionality.
Design - Fivedot design build
Photos by cleary o'farrell
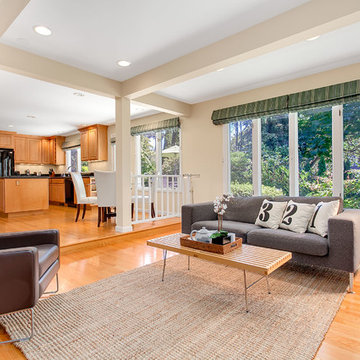 Seattle Staged to Sell and Design LLC
HD Estates
Transitional medium tone wood floor living room photo in Seattle with beige walls
Transitional medium tone wood floor living room photo in Seattle with beige walls
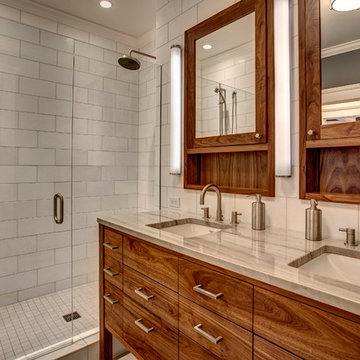
 NRC HOMES
Custom wood-framed medicine cabinets and vanity provide ample room for storage. The alcove-style shower is spacious. Architectural design by Board & Vellum. Photo by John G. Wilbanks.


 Newtown Builders Inc.

Built in home office with vintage chairs and colorful composite countertop.
Inspiration for a small transitional built-in desk medium tone wood floor and brown floor home office remodel in Seattle with white walls
Inspiration for a small transitional built-in desk medium tone wood floor and brown floor home office remodel in Seattle with white walls


 CAST architecture
Kelvin Hughes
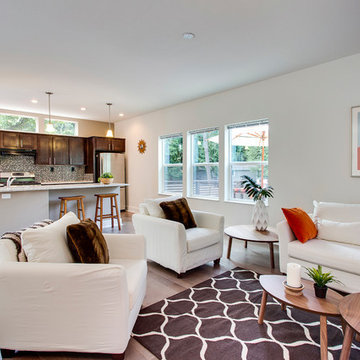
Example of a mid-sized minimalist open concept medium tone wood floor living room design in Seattle with white walls, no fireplace and no tv
Example of a mid-sized minimalist open concept medium tone wood floor living room design in Seattle with white walls, no fireplace and no tv
 JayMarc Homes

Dozens of tall windows invite and catch the eye immediately, while awe-worthy vaulted ceilings and Kentwood Engineered hardwood floors inspire an ambiance of elegance. The spectacular 2-story Great Room is sure to impress guests: ample seating encourages evenings filled with entertainment, a deluxe fireplace brings warmth and comfort, and the ceiling gracefully extends all the way to the top of the second story.
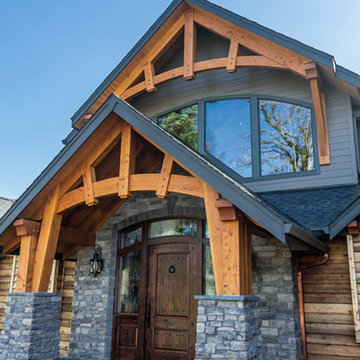
 Arrow Timber Framing
Mike Schultz Photography
Arrow Timber Framing
9726 NE 302nd St, Battle Ground, WA 98604
(360) 687-1868
Web Site: https://www.arrowtimber.com
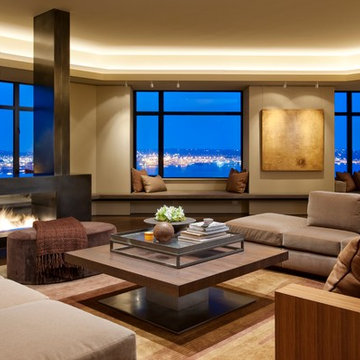
 Schultz Miller
Photo: Aaron Leitz
Living room - modern open concept living room idea in Seattle with beige walls and a two-sided fireplace
Living room - modern open concept living room idea in Seattle with beige walls and a two-sided fireplace
33