
Search results for "Seattle" in Home Design Ideas

 Board & Vellum
Photo by Cindy Apple
Eat-in kitchen - mid-sized victorian light wood floor eat-in kitchen idea in Seattle with an undermount sink, recessed-panel cabinets, green cabinets, quartz countertops, quartz backsplash, stainless steel appliances, an island and white countertops
Eat-in kitchen - mid-sized victorian light wood floor eat-in kitchen idea in Seattle with an undermount sink, recessed-panel cabinets, green cabinets, quartz countertops, quartz backsplash, stainless steel appliances, an island and white countertops

 Casework Inter Design
When the homeowners first purchased the 1925 house, it was compartmentalized, outdated, and completely unfunctional for their growing family. Casework designed the owner's previous kitchen and family room and was brought in to lead up the creative direction for the project. Casework teamed up with architect Paul Crowther and brother sister team Ainslie Davis on the addition and remodel of the Colonial.
The existing kitchen and powder bath were demoed and walls expanded to create a new footprint for the home. This created a much larger, more open kitchen and breakfast nook with mudroom, pantry and more private half bath. In the spacious kitchen, a large walnut island perfectly compliments the homes existing oak floors without feeling too heavy. Paired with brass accents, Calcutta Carrera marble countertops, and clean white cabinets and tile, the kitchen feels bright and open - the perfect spot for a glass of wine with friends or dinner with the whole family.
There was no official master prior to the renovations. The existing four bedrooms and one separate bathroom became two smaller bedrooms perfectly suited for the client’s two daughters, while the third became the true master complete with walk-in closet and master bath. There are future plans for a second story addition that would transform the current master into a guest suite and build out a master bedroom and bath complete with walk in shower and free standing tub.
Overall, a light, neutral palette was incorporated to draw attention to the existing colonial details of the home, like coved ceilings and leaded glass windows, that the homeowners fell in love with. Modern furnishings and art were mixed in to make this space an eclectic haven.
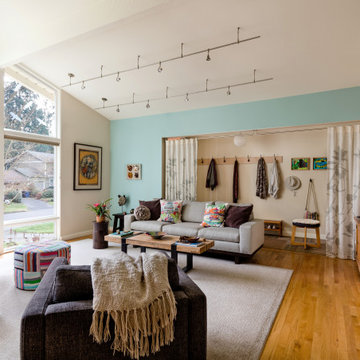
 Ellen Weiss Design
Ellen Weiss Design works throughout the Seattle area and in many of the communities comprising Seattle's Eastside such as Bellevue, Kirkland, Issaquah, Redmond, Clyde Hill, Medina and Mercer Island.
Find the right local pro for your project
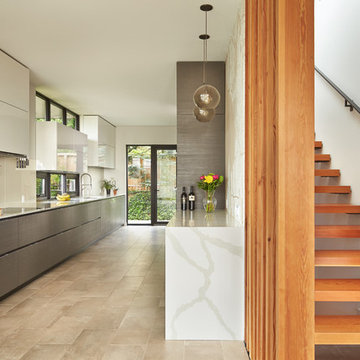
 Patano Studio Architecture
Benjamin Benschnider
Example of a trendy galley kitchen design in Seattle with flat-panel cabinets, white backsplash and glass sheet backsplash
Example of a trendy galley kitchen design in Seattle with flat-panel cabinets, white backsplash and glass sheet backsplash

 Seattle Staged to Sell and Design LLC
John Wilbanks
Trendy beige tile drop-in bathtub photo in Seattle with a drop-in sink, flat-panel cabinets, medium tone wood cabinets and beige walls
Trendy beige tile drop-in bathtub photo in Seattle with a drop-in sink, flat-panel cabinets, medium tone wood cabinets and beige walls
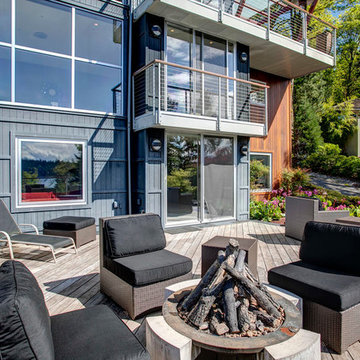 Seattle Staged to Sell and Design LLC
John Wilbanks
Example of a trendy backyard deck design in Seattle with a fire pit and no cover
Example of a trendy backyard deck design in Seattle with a fire pit and no cover
 Seattle Staged to Sell and Design LLC
MVB
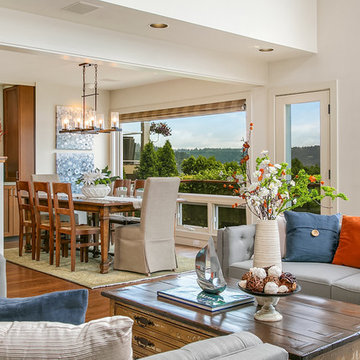
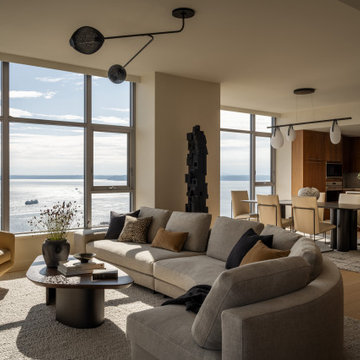
Example of a large transitional open concept medium tone wood floor living room design in Seattle with white walls, a standard fireplace and a concrete fireplace
Example of a large transitional open concept medium tone wood floor living room design in Seattle with white walls, a standard fireplace and a concrete fireplace

 Schultz Miller
Photo: Aaron Leitz

Kitchen/dining room combo - modern medium tone wood floor kitchen/dining room combo idea in Seattle with beige walls
Kitchen/dining room combo - modern medium tone wood floor kitchen/dining room combo idea in Seattle with beige walls
 Seattle Interiors

Study room - large contemporary built-in desk light wood floor and beige floor study room idea in Seattle with white walls
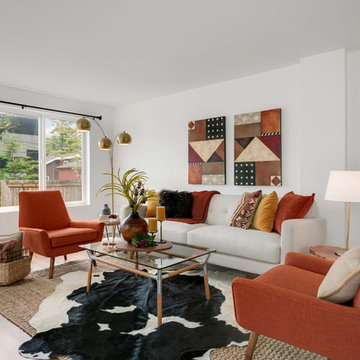 Seattle Staged to Sell and Design LLC
Inspiration for a mid-sized transitional brown floor and medium tone wood floor living room remodel in Seattle with white walls
 Casework Inter Design
When the homeowners first purchased the 1925 house, it was compartmentalized, outdated, and completely unfunctional for their growing family. Casework designed the owner's previous kitchen and family room and was brought in to lead up the creative direction for the project. Casework teamed up with architect Paul Crowther and brother sister team Ainslie Davis on the addition and remodel of the Colonial.
The existing kitchen and powder bath were demoed and walls expanded to create a new footprint for the home. This created a much larger, more open kitchen and breakfast nook with mudroom, pantry and more private half bath. In the spacious kitchen, a large walnut island perfectly compliments the homes existing oak floors without feeling too heavy. Paired with brass accents, Calcutta Carrera marble countertops, and clean white cabinets and tile, the kitchen feels bright and open - the perfect spot for a glass of wine with friends or dinner with the whole family.
There was no official master prior to the renovations. The existing four bedrooms and one separate bathroom became two smaller bedrooms perfectly suited for the client’s two daughters, while the third became the true master complete with walk-in closet and master bath. There are future plans for a second story addition that would transform the current master into a guest suite and build out a master bedroom and bath complete with walk in shower and free standing tub.
Overall, a light, neutral palette was incorporated to draw attention to the existing colonial details of the home, like coved ceilings and leaded glass windows, that the homeowners fell in love with. Modern furnishings and art were mixed in to make this space an eclectic haven.

 Garret Cord Werner Architects & Interior Designers
Small island style master bedroom photo in Seattle with beige walls
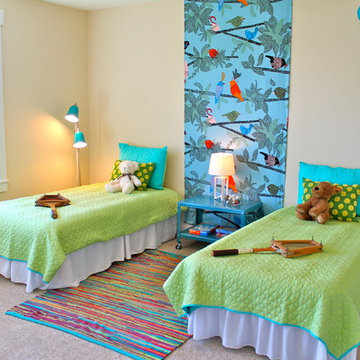 Seattle Staged to Sell and Design LLC
Eclectic girl carpeted kids' room photo in Seattle with beige walls

 CAST architecture
CAST architecture
Example of a small trendy brown one-story mixed siding exterior home design in Seattle with a shed roof
Example of a small trendy brown one-story mixed siding exterior home design in Seattle with a shed roof
 User
UserPhoto Credit: Benjamin Benschneider
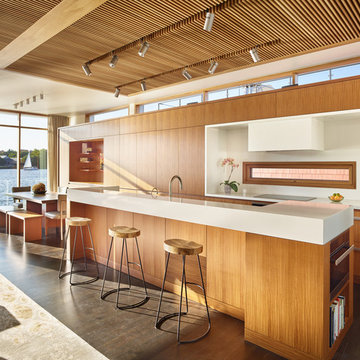
Mid-sized trendy single-wall dark wood floor eat-in kitchen photo in Seattle with an undermount sink, flat-panel cabinets, medium tone wood cabinets, quartz countertops, white backsplash, stone slab backsplash, paneled appliances and an island
Mid-sized trendy single-wall dark wood floor eat-in kitchen photo in Seattle with an undermount sink, flat-panel cabinets, medium tone wood cabinets, quartz countertops, white backsplash, stone slab backsplash, paneled appliances and an island
 Kimberlee Marie Interiors

This one is near and dear to my heart. Not only is it in my own backyard, it is also the first remodel project I've gotten to do for myself! This space was previously a detached two car garage in our backyard. Seeing it transform from such a utilitarian, dingy garage to a bright and cheery little retreat was so much fun and so rewarding! This space was slated to be an AirBNB from the start and I knew I wanted to design it for the adventure seeker, the savvy traveler, and those who appreciate all the little design details . My goal was to make a warm and inviting space that our guests would look forward to coming back to after a full day of exploring the city or gorgeous mountains and trails that define the Pacific Northwest. I also wanted to make a few bold choices, like the hunter green kitchen cabinets or patterned tile, because while a lot of people might be too timid to make those choice for their own home, who doesn't love trying it on for a few days?At the end of the day I am so happy with how it all turned out!
 Patano Studio Architecture
Benjamin Benschnider
Example of a trendy wooden straight open staircase design in Seattle
Example of a trendy wooden straight open staircase design in Seattle
 CertaPro Painters of Seattle
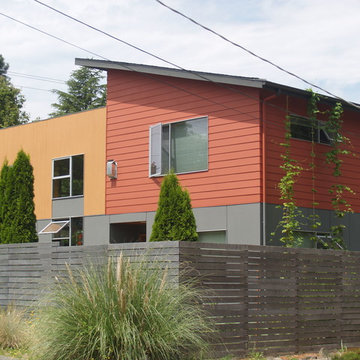
Inspiration for a contemporary two-story mixed siding exterior home remodel in Seattle
 Heidi Caillier Design
Haris Kenjar
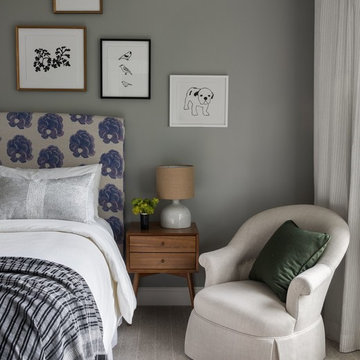
Transitional carpeted and gray floor bedroom photo in Seattle with gray walls
Transitional carpeted and gray floor bedroom photo in Seattle with gray walls
32