
Search results for "Second level deck" in Home Design Ideas

 Court Atkins Group
Two stories of porches overlook the fire pit below.
Example of a huge beach style beige three-story brick exterior home design in Charleston
Example of a huge beach style beige three-story brick exterior home design in Charleston

 Allen Construction
Architect: Tom Ochsner
Landscape Architect: Rachelle Gahan
General Contractor: Allen Construction
Photographer: Jim Bartsch Photography
Large mediterranean beige two-story stucco exterior home idea in Santa Barbara
Large mediterranean beige two-story stucco exterior home idea in Santa Barbara
 Epoch Construction LLC
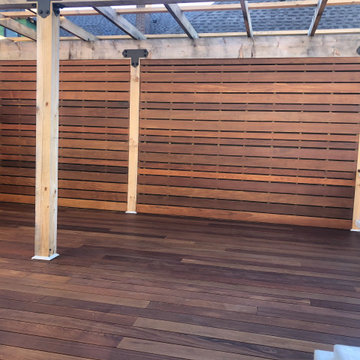
Second story deck addition with carport below, privacy walls on top with a rough sawn pergola.
Example of a mid-sized trendy backyard second story privacy and wood railing deck design in Nashville with a pergola
Example of a mid-sized trendy backyard second story privacy and wood railing deck design in Nashville with a pergola
Find the right local pro for your project


 Blue Horse Building & Design
Blue Horse Building + Design // Photos by Tre Dunham - Fine Focus Photography
Large contemporary beige two-story mixed siding house exterior idea in Austin with a hip roof and a metal roof
Large contemporary beige two-story mixed siding house exterior idea in Austin with a hip roof and a metal roof
 Archadeck Piedmont Triad
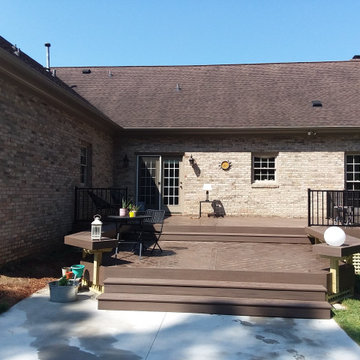
This AZEK deck design in Harvest finish was built to replace the clients’ original wood deck. The original deck had limited space, and felt closed off from the expansive backyard, which includes a pool. Our new low-maintenance deck design is not only larger, but now flows into the expanse beyond the back of the home, providing cohesion between the pool and the home. This AZEK deck also features low-maintenance Westbury railings on the top level and built-in bench seating on the bottom. An extra-wide deck stair maintains the open feel.

 Hickory Dickory Decks
Drew Cunningham and Tom Jacques
Inspiration for a large contemporary backyard deck remodel in Ottawa
Inspiration for a large contemporary backyard deck remodel in Ottawa

Sponsored
Columbus, OH

Hope Restoration & General Contracting
Columbus Design-Build, Kitchen & Bath Remodeling, Historic Renovations
 Envision Outdoor Living Products
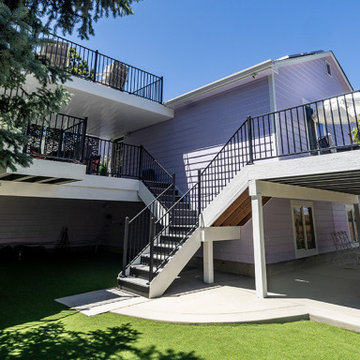
Nestled near the mountains in Colorado Springs, this two-level outdoor living space has some of the best views around. The silvery tones of Alpine Fog and the modern profile of our S110 steel railing make this lavender pop!
 Ryan Gill Contracting
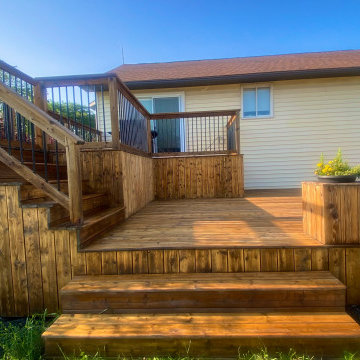
Introducing our latest project: a stunning two-level wooden deck seamlessly integrated with a charming farmhouse. Crafted with precision, the deck offers a seamless indoor-outdoor transition, enhanced by aluminum baluster railings that ensure safety and durability. Our design also includes built-in flower boxes, inviting homeowners to adorn the deck with vibrant flowers and fragrant herbs. This project exemplifies our commitment to crafting functional yet beautiful outdoor spaces that capture the essence of natural living.


 RDM General Contractors
Larry Falke
Inspiration for a contemporary infinity pool remodel in Orange County
Inspiration for a contemporary infinity pool remodel in Orange County
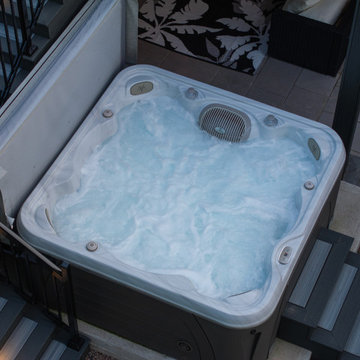

 Epoch Construction LLC
Second story deck addition with carport below, privacy walls on top with a rough sawn pergola.
Deck - mid-sized contemporary backyard second story privacy and wood railing deck idea in Nashville with a pergola
Deck - mid-sized contemporary backyard second story privacy and wood railing deck idea in Nashville with a pergola


 Sopher Sparn Architects LLC
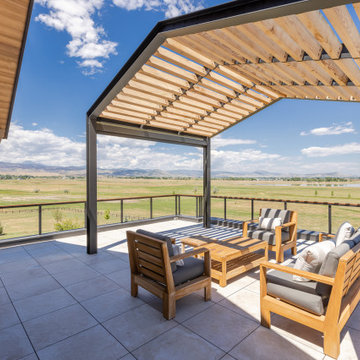
Roof Deck
Inspiration for a mid-sized eclectic rooftop second story mixed material railing deck remodel in Denver with a pergola
Inspiration for a mid-sized eclectic rooftop second story mixed material railing deck remodel in Denver with a pergola



 Imperial Kitchens and Baths, Inc.
Kaskel Photography
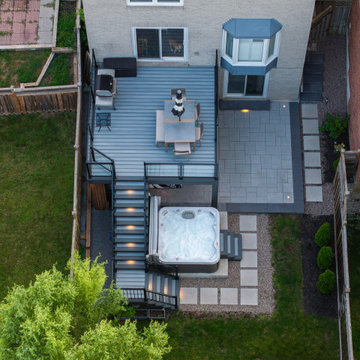
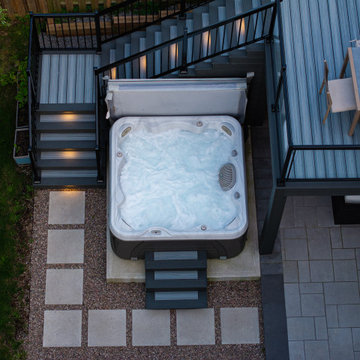
Example of a huge transitional backyard outdoor kitchen deck design in Chicago with a pergola
Example of a huge transitional backyard outdoor kitchen deck design in Chicago with a pergola

 Middlefork Luxury Home Builders
This unique city-home is designed with a center entry, flanked by formal living and dining rooms on either side. An expansive gourmet kitchen / great room spans the rear of the main floor, opening onto a terraced outdoor space comprised of more than 700SF.
The home also boasts an open, four-story staircase flooded with natural, southern light, as well as a lower level family room, four bedrooms (including two en-suite) on the second floor, and an additional two bedrooms and study on the third floor. A spacious, 500SF roof deck is accessible from the top of the staircase, providing additional outdoor space for play and entertainment.
Due to the location and shape of the site, there is a 2-car, heated garage under the house, providing direct entry from the garage into the lower level mudroom. Two additional off-street parking spots are also provided in the covered driveway leading to the garage.
Designed with family living in mind, the home has also been designed for entertaining and to embrace life's creature comforts. Pre-wired with HD Video, Audio and comprehensive low-voltage services, the home is able to accommodate and distribute any low voltage services requested by the homeowner.
This home was pre-sold during construction.
Steve Hall, Hedrich Blessing
119