
Search results for "Second level deck" in Home Design Ideas


 Andrea Lecusay Interiors, Inc.
Kilihiwai Ridge overlooking bird sanctuary, gazebos flank the infinity edge pool from the second level.
Pool - huge tropical rectangular pool idea in Hawaii with decking
Pool - huge tropical rectangular pool idea in Hawaii with decking

 MVK Landscape Design Studio
Modern fire pit, multi-level deck, and stepping stone walkway. Complete outdoor retreat.
Design ideas for a mid-sized modern backyard landscaping in Toronto.
Design ideas for a mid-sized modern backyard landscaping in Toronto.
Find the right local pro for your project
 Vandeck Builders
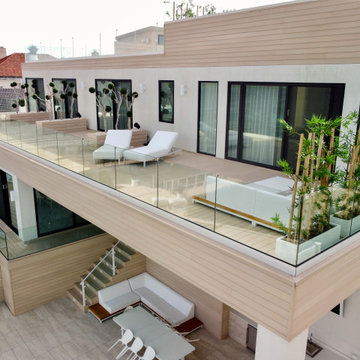
This multi-level terrace was designed as part of a new construction project in Whitestone, Queens. The client requested a modern and minimalistic outdoor living space that would accommodate their large family while blending seamlessly with the architectural design of the house. From the third-floor terrace to the ground-level deck and water dock, this project offers functional outdoor living areas with uninterrupted water views.
 MVK Landscape Design Studio
Modern fire pit, multi-level deck, and stepping stone walkway. Complete outdoor retreat.
Inspiration for a mid-sized modern backyard landscaping in Toronto.
Inspiration for a mid-sized modern backyard landscaping in Toronto.

 User
The second story deck area.
Example of a large tuscan beige two-story stone gable roof design in Tampa
Example of a large tuscan beige two-story stone gable roof design in Tampa



Sponsored
Fredericksburg, OH

High Point Cabinets
Columbus' Experienced Custom Cabinet Builder | 4x Best of Houzz Winner

 FINNE Architects
The Mazama house is located in the Methow Valley of Washington State, a secluded mountain valley on the eastern edge of the North Cascades, about 200 miles northeast of Seattle.
The house has been carefully placed in a copse of trees at the easterly end of a large meadow. Two major building volumes indicate the house organization. A grounded 2-story bedroom wing anchors a raised living pavilion that is lifted off the ground by a series of exposed steel columns. Seen from the access road, the large meadow in front of the house continues right under the main living space, making the living pavilion into a kind of bridge structure spanning over the meadow grass, with the house touching the ground lightly on six steel columns. The raised floor level provides enhanced views as well as keeping the main living level well above the 3-4 feet of winter snow accumulation that is typical for the upper Methow Valley.
To further emphasize the idea of lightness, the exposed wood structure of the living pavilion roof changes pitch along its length, so the roof warps upward at each end. The interior exposed wood beams appear like an unfolding fan as the roof pitch changes. The main interior bearing columns are steel with a tapered “V”-shape, recalling the lightness of a dancer.
The house reflects the continuing FINNE investigation into the idea of crafted modernism, with cast bronze inserts at the front door, variegated laser-cut steel railing panels, a curvilinear cast-glass kitchen counter, waterjet-cut aluminum light fixtures, and many custom furniture pieces. The house interior has been designed to be completely integral with the exterior. The living pavilion contains more than twelve pieces of custom furniture and lighting, creating a totality of the designed environment that recalls the idea of Gesamtkunstverk, as seen in the work of Josef Hoffman and the Viennese Secessionist movement in the early 20th century.
The house has been designed from the start as a sustainable structure, with 40% higher insulation values than required by code, radiant concrete slab heating, efficient natural ventilation, large amounts of natural lighting, water-conserving plumbing fixtures, and locally sourced materials. Windows have high-performance LowE insulated glazing and are equipped with concealed shades. A radiant hydronic heat system with exposed concrete floors allows lower operating temperatures and higher occupant comfort levels. The concrete slabs conserve heat and provide great warmth and comfort for the feet.
Deep roof overhangs, built-in shades and high operating clerestory windows are used to reduce heat gain in summer months. During the winter, the lower sun angle is able to penetrate into living spaces and passively warm the exposed concrete floor. Low VOC paints and stains have been used throughout the house. The high level of craft evident in the house reflects another key principle of sustainable design: build it well and make it last for many years!
Photo by Benjamin Benschneider

 Gibson Fence and Deck
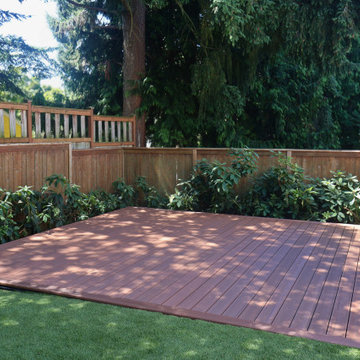
The finished lower deck sits low to the landscape, creating a natural transition between the composite surface, lawn and surrounding greenery.
Deck - large modern backyard ground level glass railing deck idea in Seattle with no cover
Deck - large modern backyard ground level glass railing deck idea in Seattle with no cover


 The Berman Building Co.
Elegant freestanding desk carpeted home office library photo with a corner fireplace
 User
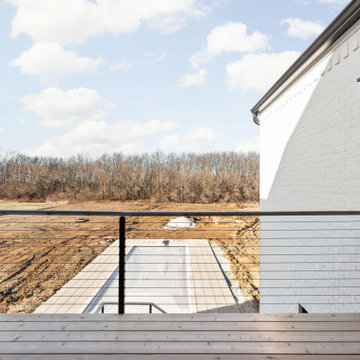
On suite deck to master bedroom with cable railing system
Example of a small minimalist rooftop second story cable railing deck design in Indianapolis with no cover
Example of a small minimalist rooftop second story cable railing deck design in Indianapolis with no cover



 Broderick Builders LLC
Inspiration for a small timeless backyard deck remodel in Salt Lake City with no cover
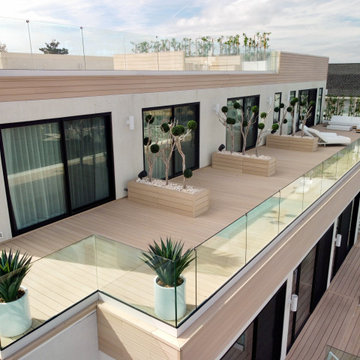 Vandeck Builders
This multi-level terrace was designed as part of a new construction project in Whitestone, Queens. The client requested a modern and minimalistic outdoor living space that would accommodate their large family while blending seamlessly with the architectural design of the house. From the third-floor terrace to the ground-level deck and water dock, this project offers functional outdoor living areas with uninterrupted water views.
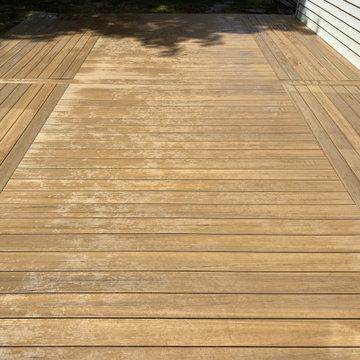
 Precision Decks
Decking Brand: Timbertech Prime+
Color: Coconut Husk (Decking Field, Picture Frame, & Fascia)
Deck Size: 24′ x 16′
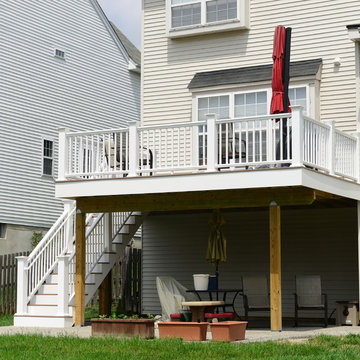
Example of a backyard ground level deck design in Philadelphia with no cover
Example of a backyard ground level deck design in Philadelphia with no cover

 Imperial Kitchens and Baths, Inc.
Kaskel Photography
Huge transitional backyard patio kitchen photo in Chicago with a pergola
Huge transitional backyard patio kitchen photo in Chicago with a pergola



 RootBound
Opposite side of deck with storage on lower level and jacuzzi nook with arbor above.
Photo by Garth Woodruff
Large elegant backyard patio photo with decking and a gazebo
Large elegant backyard patio photo with decking and a gazebo
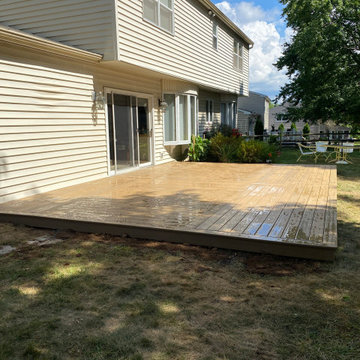 Precision Decks
Decking Brand: Timbertech Prime+
Color: Coconut Husk (Decking Field, Picture Frame, & Fascia)
Deck Size: 24′ x 16′
Deck - backyard ground level deck idea in Philadelphia with no cover
Deck - backyard ground level deck idea in Philadelphia with no cover

 Alair Homes Plano
This one story home was transformed into a mid-century modern masterpiece with the addition of a second floor. Its expansive wrap around deck showcases the view of White Rock Lake and the Dallas Skyline and giving this growing family the space it needed to stay in their beloved home. We renovated the downstairs with modifications to the kitchen, pantry, and laundry space, we added a home office and upstairs, a large loft space is flanked by a powder room, playroom, 2 bedrooms and a jack and jill bath. Architecture by h design| Interior Design by Hatfield Builders & Remodelers| Photography by Versatile Imaging
135