
Search results for "Second level deck" in Home Design Ideas


 Beau Clowney Architects
Julia Lynn
Example of a beach style white three-story exterior home design in Charleston with a hip roof
Example of a beach style white three-story exterior home design in Charleston with a hip roof
Find the right local pro for your project

 Keuka Studios, Inc
Second story deck with Keuka Studios Chicago style railing posts and stainless steel cable.
Railings by Keuka Studios
www.Keuka-studios.com
Example of a large minimalist rooftop deck design in New York with a roof extension
Example of a large minimalist rooftop deck design in New York with a roof extension
 Keuka Studios, Inc
Bridge on the second level connecting two wings of the home with the curved Keuka style cable railing. The staircase winds down to the lower level on both side of the house meeting in the middle.
Staircase and railing by Keuka Studios

 Brightview Builders
Man Made builng materials allow for these creative wave form pickets.
Mark VanReuth :Owner of http://www.brightviewsiding.com/



Sponsored
Columbus, OH
Free consultation for landscape design!

Peabody Landscape Group
Franklin County's Reliable Landscape Design & Contracting
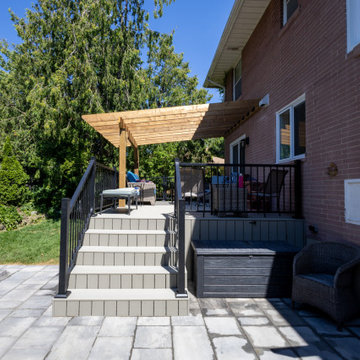
 Level Custom Build
Completed in 2025, this Etobicoke home was updated with new flooring throughout and a foyer featuring custom cabinetry and heated floors. The kitchen was redone with a herringbone backsplash, wood veneer cabinetry, and quartz countertops. Textured ceilings were replaced with a smooth finish, complemented by new lighting. A new patio door leads to a composite deck with black aluminum railings, a cedar pergola over the lounge and barbecue area, plus a built-in storage bench. Below, a stone patio completes the backyard.

 Archadeck of West Central and Southwest Ohio
This Hamilton County, OH, resident had a deck on the second living level of their home, which had access from the ground via steps. Obviously, to instill a sense of security in the home, it was necessary to eliminate those steps, and as such, access from the ground level. We built an expansive second-story Campfire Armadillo synthetic deck, completely enclosed by TimberTech RadianceRail railings. Both of these synthetic outdoor living building products will provide for the low-maintenance requests of the homeowner, which is a win-win!

 ROYAL Decks and Landscapes
Inspiration for a large modern backyard outdoor kitchen deck remodel in Toronto with a roof extension

 Middlefork Luxury Home Builders
This brick and limestone, 6,000-square-foot residence exemplifies understated elegance. Located in the award-wining Blaine School District and within close proximity to the Southport Corridor, this is city living at its finest!
The foyer, with herringbone wood floors, leads to a dramatic, hand-milled oval staircase; an architectural element that allows sunlight to cascade down from skylights and to filter throughout the house. The floor plan has stately-proportioned rooms and includes formal Living and Dining Rooms; an expansive, eat-in, gourmet Kitchen/Great Room; four bedrooms on the second level with three additional bedrooms and a Family Room on the lower level; a Penthouse Playroom leading to a roof-top deck and green roof; and an attached, heated 3-car garage. Additional features include hardwood flooring throughout the main level and upper two floors; sophisticated architectural detailing throughout the house including coffered ceiling details, barrel and groin vaulted ceilings; painted, glazed and wood paneling; laundry rooms on the bedroom level and on the lower level; five fireplaces, including one outdoors; and HD Video, Audio and Surround Sound pre-wire distribution through the house and grounds. The home also features extensively landscaped exterior spaces, designed by Prassas Landscape Studio.
This home went under contract within 90 days during the Great Recession.
Featured in Chicago Magazine: http://goo.gl/Gl8lRm
Jim Yochum


Sponsored
Columbus, OH
Free consultation for landscape design!
Peabody Landscape Group
Franklin County's Reliable Landscape Design & Contracting


 J T Designz Services
This is a railing replacement that we had done on a 35 + year old home. The original railing was a bit rotten, so we removed & reframed approx. 90 lineal feet of railing. We then strung just over 450 lineal ft, of stainless steel braided cable with eye hooks and turnbuckles to keep the tension in the cables. The angle braces in the corners are 1/8 inch aluminum that add a bit of strength and a little detail. All the lumber that was used is rated for outdoor use.


 Coastal Floors Georgia
Deck - large backyard second story wood railing deck idea with a roof extension



 Cloonan Design Services Inc.
Inspiration for a mid-sized contemporary indoor custom-shaped hot tub remodel in Cleveland

 Haley Whiteside Design
Nick Poutsma
Example of a small trendy brown split-level wood gable roof design in San Francisco with a shingle roof
Example of a small trendy brown split-level wood gable roof design in San Francisco with a shingle roof


227