
Search results for "Second level deck" in Home Design Ideas
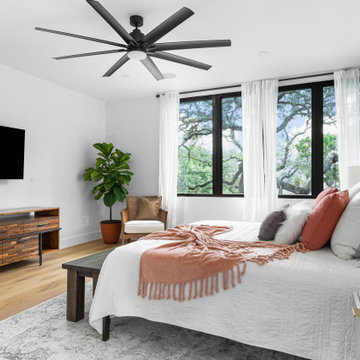
 Lifestyle Designs and Remodeling
Master bedroom featuring oversized windows, luxury ceiling fan, hardwood floors and level 5 finished walls. Master bedroom has a private entry to the second story deck with views of Downtown Austin


 Landis Architects | Builders
The original kitchen was an open galley with a wall of cabinets and a small island. It was also open above, under a balcony and bridge that lead to the roof deck. We enclosed the opening in the ceiling above the kitchen to create a home gym on the upper level. The back wall of the new kitchen is a few feet forward of the original wall. The reason for this is that there was an existing beam that dictated an 8-foot ceiling on that end. However, new kitchen ceiling is 9-feet high, which is the maximum height at the front of this floor. This also allowed us to build a pantry behind the new kitchen wall – which works fine with the lower ceiling.
To camouflage a duct, we built a tray ceiling around it and fitted it with LED lighting. The cabinets at the top maximize storage and have frosted glass and interior LEDs to keep a light feeling.
The kitchen has several layers of lights. Besides the tray ceiling and lighted cabinet interiors, we installed recessed lights and under cabinet lighting, allowing the clients to create a variety of moods.
HDBros
Find the right local pro for your project

 Bill Bocken Architecture & Interior Design
Shelley Metcalf Photographer
Example of a transitional backyard rectangular pool design in San Diego
Example of a transitional backyard rectangular pool design in San Diego

 Kneeland Construction Company
Two story addition with 3 new bathrooms, 1 master bathroom, mud room, kitchen, and deck.
Kitchen - traditional kitchen idea in New York
Kitchen - traditional kitchen idea in New York
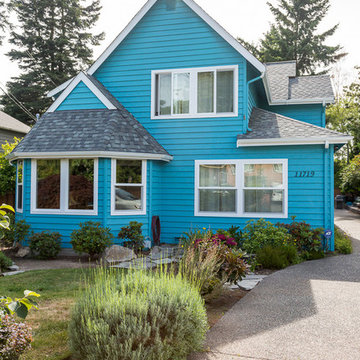
 live-work-play
We added a second level addition above an existing garage at this Northgate home to create a family room with kitchenette, two kids’ bedrooms, a bathroom and a deck. The new indoor and outdoor areas provide much needed additional space for kids who are quickly becoming teens and the family will be able to take advantage of the beautiful summer weather. Contractor: Bennion Construction
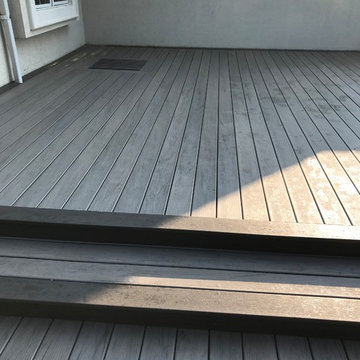
 Alexander Lumber Co.
Alexander Lumber customer Diedrich Builders recently installed a deck in Johnsburg, Ill. This project features composite decking from TimberTech's Legacy Collection: Ashwood decking with an Espresso border, as well as a black rail with round balusters.



 WINN Design+Build
Stacy Zarin-Goldberg
Example of a mid-sized classic yellow two-story concrete fiberboard gable roof design in DC Metro with a shingle roof
Example of a mid-sized classic yellow two-story concrete fiberboard gable roof design in DC Metro with a shingle roof

 Undercover Systems, LLC
This project is a second level deck with composite railing and our patented under deck ceiling system. We added lights to the under deck ceiling system and it allows the customer to add in patio furniture and opens up the space to be used year round.
Codee Allen


 Kneeland Construction Company
Two story addition with 3 new bathrooms, 1 master bathroom, mud room, kitchen, and deck.
Example of a classic bathroom design in New York
Example of a classic bathroom design in New York
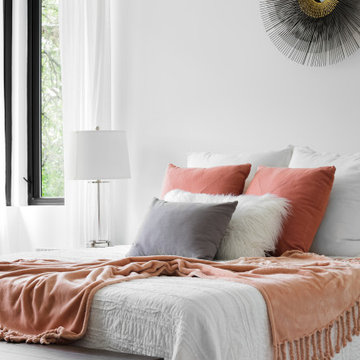 Lifestyle Designs and Remodeling
Master bedroom featuring oversized windows, luxury ceiling fan, hardwood floors and level 5 finished walls. Master bedroom has a private entry to the second story deck with views of Downtown Austin

Sponsored
Columbus, OH
Free consultation for landscape design!

Peabody Landscape Group
Franklin County's Reliable Landscape Design & Contracting






 Fiberon Decking
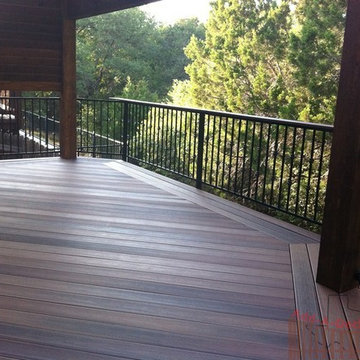
This Tuscan inspired outdoor space features Fiberon composite decking in the 'Rosewood' color. Fiberon's Horizon line comes in 5 colors; each are multi-chromatic, with realistic streaking and grain patterns which emulate the look of real wood, minus the upkeep. Fiberon composites offer easy outdoor living, and great looks that last.

 Scott Edwards Architecture
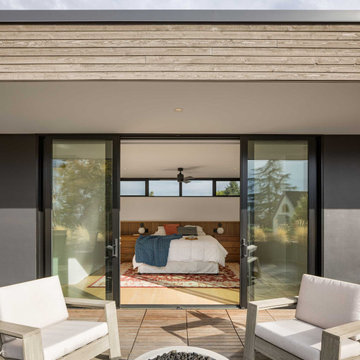
A generous primary suite occupies the majority of the second level. The bedroom connects to a large, partially covered roof deck, with the bed positioned to view the outdoor space, mature garden trees, and open sky beyond.
229