
Search results for "Second level deck" in Home Design Ideas
 Archadeck of the Foothills
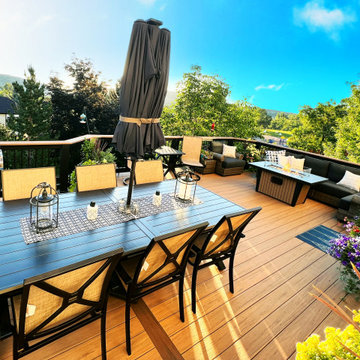
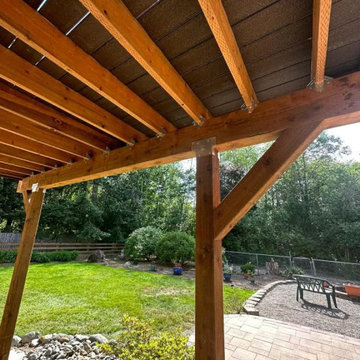
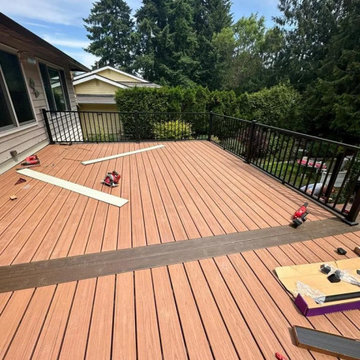
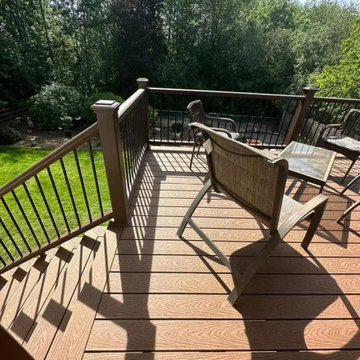
Second story upgraded Timbertech Pro Reserve composite deck in Antique Leather color with picture frame boarder in Dark Roast. Timbertech Evolutions railing in black was used with upgraded 7.5" cocktail rail in Azek English Walnut. Also featured is the "pub table" below the deck to set drinks on while playing yard games or gathering around and admiring the views. This couple wanted a deck where they could entertain, dine, relax, and enjoy the beautiful Colorado weather, and that is what Archadeck of Denver designed and built for them!

Find the right local pro for your project

 Martinkovic Milford Architects
Photo by Blake Thompson
Contemporary gray three-story stucco flat roof idea in San Francisco
Contemporary gray three-story stucco flat roof idea in San Francisco
 Better Builders
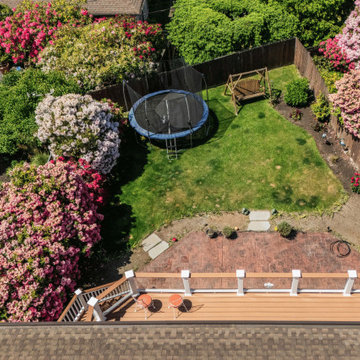
An aerial perspective highlighting the newly built elevated composite deck, featuring clean glass railings that preserve views of the vibrant backyard landscaping. The elevated structure seamlessly connects the home's main living area to the outdoor space, while overlooking a paved lower patio, lawn, and lush mature gardens.

 VPC Builders, LLC
Gorgeous 4 level, 1650 square foot deck with roof line observation deck overlooking Grandfather Mountain. Premium oil based finished, custom handrails, and under deck roofing in between levels.
Photography by Bernard Russo

Sponsored
Columbus, OH

Hope Restoration & General Contracting
Columbus Design-Build, Kitchen & Bath Remodeling, Historic Renovations

 Zelaya Properties LLC
Exterior view of the new second floor addition.
Products we used:
Siding: James Hardie MainStreet 5" clapboard woodgrain siding in "Seagrass"
Shingles: Timberline Natural Shadow in Pewter Gray

 Tom May
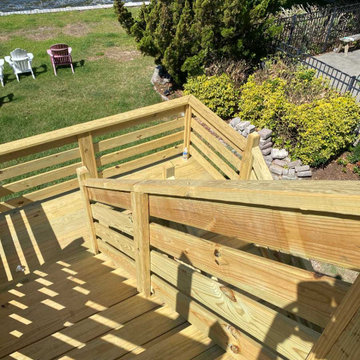
This elevated outdoor wooden deck features horizontal slat railings and wide stairs overlooking a scenic waterfront lawn. Constructed from pressure-treated lumber with a warm natural wood finish, the structure combines durability with functional design, seamlessly connecting the upper level to the green backyard and shoreline beyond.
 VPC Builders, LLC
Gorgeous 4 level, 1650 square foot deck with roof line observation deck overlooking Grandfather Mountain. Premium oil based finished, custom handrails, and under deck roofing in between levels.
Photography by Bernard Russo
 Zelaya Properties LLC
Exterior view of the new second floor addition.
Products we used:
Siding: James Hardie MainStreet 5" clapboard woodgrain siding in "Seagrass"
Shingles: Timberline Natural Shadow in Pewter Gray



 VPC Builders, LLC
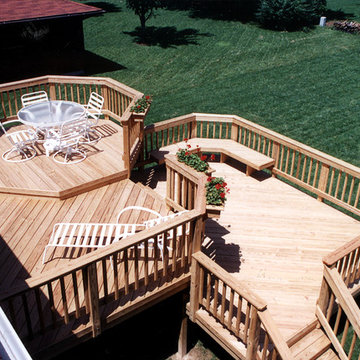
Gorgeous 4 level, 1650 square foot deck with roof line observation deck overlooking Grandfather Mountain. Premium oil based finished, custom handrails, and under deck roofing in between levels.
Photography by Bernard Russo
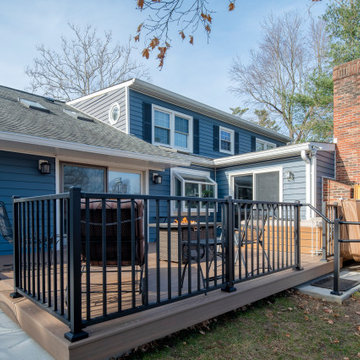
 Professional Building and Renovations, LLC
Ground level deck with railings and wheel chair ramp
Example of a large backyard ground level metal railing deck design in DC Metro
Example of a large backyard ground level metal railing deck design in DC Metro



Sponsored
Delaware, OH

Buckeye Basements, Inc.
Central Ohio's Basement Finishing ExpertsBest Of Houzz '13-'21

 Webber + Studio, Architects
ArcherShot Photography
Inspiration for a 1950s staircase remodel in Austin
Inspiration for a 1950s staircase remodel in Austin

 Exterior Design + Decks
Example of a large transitional backyard patio kitchen design in Atlanta with a roof extension

 Design Associates - Lynette Zambon, Carol Merica
Exterior of transitional mountain home with inviting hot tub.
Large mountain style brown two-story mixed siding gable roof photo
Large mountain style brown two-story mixed siding gable roof photo
63