
Search results for "Second level deck" in Home Design Ideas

 Creative Fences & Decks
Inspiration for a mid-sized transitional backyard deck container garden remodel in Portland with a pergola

 Kelley Design Group
Black and white home exterior with a plunge pool in the backyard.
Pool - country two-story and backyard mixed siding, board and batten, concrete paver and rectangular multicolored pool idea in Austin with a black roof
Pool - country two-story and backyard mixed siding, board and batten, concrete paver and rectangular multicolored pool idea in Austin with a black roof
 Epoch Construction LLC
Second story deck addition with carport below, privacy walls on top with a rough sawn pergola.
Inspiration for a mid-sized contemporary backyard second story privacy and wood railing deck remodel in Nashville with a pergola
Inspiration for a mid-sized contemporary backyard second story privacy and wood railing deck remodel in Nashville with a pergola
Find the right local pro for your project
 Epoch Construction LLC
Second story deck addition with carport below, privacy walls on top with a rough sawn pergola.
Mid-sized trendy backyard second story privacy and wood railing deck photo in Nashville with a pergola
Mid-sized trendy backyard second story privacy and wood railing deck photo in Nashville with a pergola

 Deck Remodelers.com
This project required a unique design to fit within the building envelope of this property while maximizing living space on and under this unusually high deck. This curved deck answered the challenge while creating a one of a kind space, connecting the second story indoor area to relaxed seating convenient to the kitchen and the lower living area to a completely protected space under the deck. The rounded design and detailed trim work add character to every perspective. Illuminated for evening entertainment the party continues after dark. A grand staircase descends to the paver patio area below. The landing at the base of the staircase adds scale while smoothing flow whether heading to the swings or to the patio. At the far end of the patio a fire feature flanked by two arched benches provides for a reflective moment or relaxed conversation amid the warm ambiance of the fire. Substructure is ACQ pine with all Zmax hardware on 12” & 16” X 42’’ deep footings. Average live load exceeds 80# per sq ft. Framing lumber is blacked out for better aesthetics.
 Epoch Construction LLC
Second story deck addition with carport below, privacy walls on top with a rough sawn pergola.
Deck - mid-sized contemporary backyard second story privacy and wood railing deck idea in Nashville with a pergola
Deck - mid-sized contemporary backyard second story privacy and wood railing deck idea in Nashville with a pergola
 Epoch Construction LLC
Second story deck addition with carport below, privacy walls on top with a rough sawn pergola.
Inspiration for a mid-sized contemporary backyard second story privacy and wood railing deck remodel in Nashville with a pergola
Inspiration for a mid-sized contemporary backyard second story privacy and wood railing deck remodel in Nashville with a pergola


 Epoch Construction LLC
Second story deck addition with carport below, privacy walls on top with a rough sawn pergola.
Deck - mid-sized contemporary backyard second story privacy and wood railing deck idea in Nashville with a pergola
Deck - mid-sized contemporary backyard second story privacy and wood railing deck idea in Nashville with a pergola

 Imperial Kitchens and Baths, Inc.
Kaskel Photography
Huge transitional backyard outdoor kitchen deck photo in Chicago with a pergola
Huge transitional backyard outdoor kitchen deck photo in Chicago with a pergola
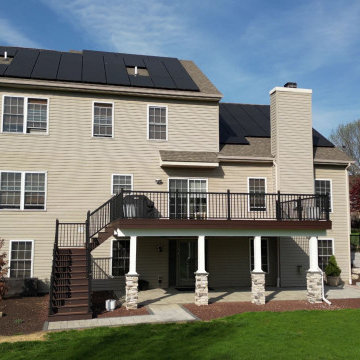
 Concept Design + Build
Elevated Trex deck with a waterproofing system, under-deck ceiling with fans and recessed lights, stone columns, and a paver patio below, creating a full outdoor living retreat in Macungie, PA.
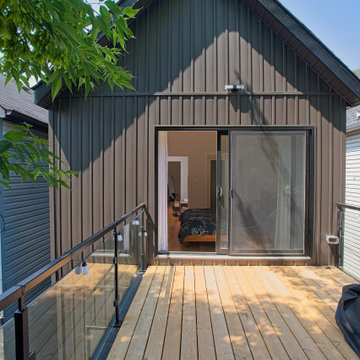
 Cedarstone Group Inc.
A wider view centres the dark-clad rear gable and sliding glass doorway above the wood deck. Vertical siding contrasts with the horizontal deck boards, while the black-framed glass railing defines the outdoor edge. The simple gabled form and restrained material palette give the addition a cohesive Scandinavian character.
Scandi Skies is a Scandinavian second-storey addition in East York, Toronto, designed and built by Cedarstone Group Inc. The bungalow transformation combines a new upper floor, structural reinforcement, an upgraded building envelope and a cohesive modern exterior.
Explore Toronto home renovations and second-storey additions at cedarstonereno.com.






 Mark Sinsky Architect, PA
Jay Weiland
Traditional gray three-story stone house exterior idea in Atlanta
Traditional gray three-story stone house exterior idea in Atlanta


 Imperial Kitchens and Baths, Inc.
Kaskel Photography
Huge transitional backyard deck container garden photo in Chicago with a pergola
Huge transitional backyard deck container garden photo in Chicago with a pergola





 Archadeck of Birmingham
This Birmingham deck was built using TimberTech Tropicals composite decking in Amazon Mist and a striking deck railing system with an urban retro feel. The railings are from TimberTech’s Evolutions Rail Contemporary line. The homeowners selected black low-maintenance posts and rail caps with see-through stainless steel cable infill instead of the traditional balusters or pickets. Looking through the railings, the cables are barely visible, so anyone on the deck has an unobstructed view of the yard and surrounding foliage.

 Elite Decks & Home Remodeling
We removed the existing bay window and installed this Anderson double entry french door in it's spot.
Inspiration for a mid-sized modern gray vinyl exterior home remodel in Baltimore
Inspiration for a mid-sized modern gray vinyl exterior home remodel in Baltimore

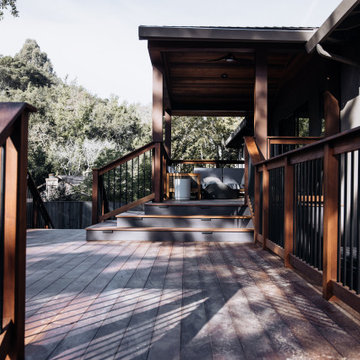
 Mascheroni Construction
Example of a classic second story metal railing deck design in San Francisco with a roof extension and a bbq area
122