
Search results for "Second level deck" in Home Design Ideas

 Design & Build Remodelers
Photographer: John Roberts
Example of a mid-sized arts and crafts backyard patio design in Cedar Rapids with decking and a roof extension
Example of a mid-sized arts and crafts backyard patio design in Cedar Rapids with decking and a roof extension

 Imperial Kitchens and Baths, Inc.
Kaskel Photography
Huge transitional backyard outdoor kitchen deck photo in Chicago with a pergola
Huge transitional backyard outdoor kitchen deck photo in Chicago with a pergola

 CG&S Design-Build
The new design expanded the footprint of the home to 1,271 square feet for the first level and 1,156 for the new second level. A new entry with a quarter turn stair leads you into the original living space. The old guest bedroom that was once accessed through the dining room is now connected to the front living space by pocket doors. The new open concept creates a continuous flow from the living space through the dining into the kitchen.
Photo by Tre Dunham
Find the right local pro for your project
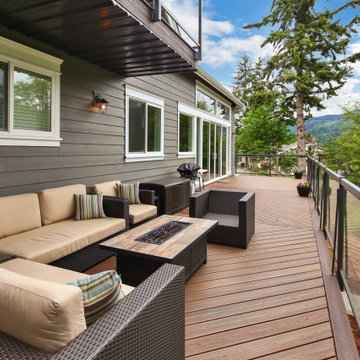
 J T Construction & Design LLC
this outdoor deck was built with the glass aluminum railings to be able to have the best view of the water possible and then with the durable trex decking surface so there was an ease of maintenance and cleaning in mind for the home owners as this was to be there second home.
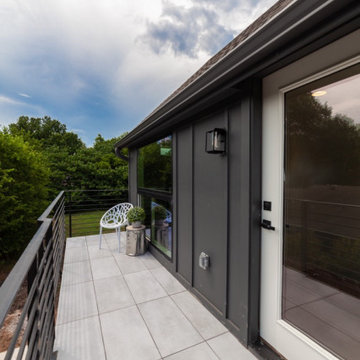
 Arcos & Co
Upper-level outdoor deck. A completed HyveCity project led by Juan Martinez. Presented by Arcos & Co.
See the gallery introduction for the home’s published layout, size and project story.
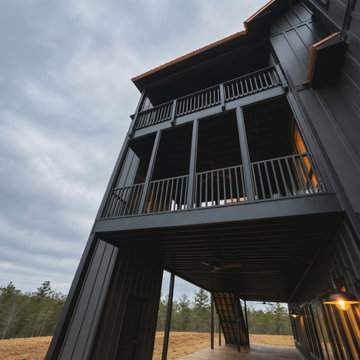
 Reynard Architectural Designs
A dramatic low-angle view highlighting the exterior architecture of a modern multi-level custom mountain home. Featuring dark vertical siding, copper accent trim, multi-tier screened and covered decks, and warm exterior sconce lighting, this design showcases sleek contemporary mountain living.




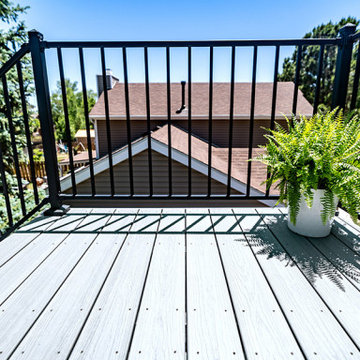
 Envision Outdoor Living Products
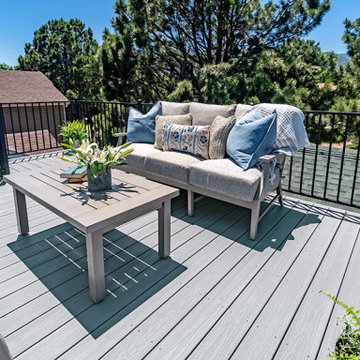
Nestled near the mountains in Colorado Springs, this two-level outdoor living space has some of the best views around. The silvery tones of Alpine Fog and the modern profile of our S110 steel railing make this lavender pop!
 Envision Outdoor Living Products
Nestled near the mountains in Colorado Springs, this two-level outdoor living space has some of the best views around. The silvery tones of Alpine Fog and the modern profile of our S110 steel railing make this lavender pop!

 Deck Remodelers.com
The original multiple decks and elevated patio blocked the pool and fractured the space. This design creates an elegant progression from the home’s interior to poolside. The wide stairs oriented towards the pool provide pool views from the entire deck. The interior level provides for relaxed seating and dining with the magnificence of nature. The descent of a short group of stairs leads to the outdoor kitchen level. The barbeque is bordered in stone topped with a countertop of granite. The outdoor kitchen level is positioned for easy access midway from either the pool or interior level. From the kitchen level an additional group of stairs flow down to the paver patio surrounding the pool. Also incorporated is a downstairs entry and ample space for storage beneath the deck sourced through an access panel. The design connects the interior to poolside by means of a rich and functional outdoor living design.

 Visual Text Architect
Edward Hendricks
Huge trendy open concept family room photo in Singapore with no tv
Huge trendy open concept family room photo in Singapore with no tv

 Nelson Edwards Company Architects, LLC
Photo: Robert Benson
Example of a small beach style wooden straight staircase design in New York with wooden risers
Example of a small beach style wooden straight staircase design in New York with wooden risers
 Imperial Kitchens and Baths, Inc.
Kaskel Photography
Inspiration for a huge transitional backyard water fountain deck remodel in Chicago with a pergola
Inspiration for a huge transitional backyard water fountain deck remodel in Chicago with a pergola

Sponsored
Columbus, OH
Free consultation for landscape design!

Peabody Landscape Group
Columbus' Reliable Landscape Design & Contracting

 Zelaya Properties LLC
Mixed use mudroom, extra pantry storage, small appliance storage. Special use was made of the new under-stair area to create a pleasant cubby for the owner's dog.
Products we used:
Floor Tile: Tousette Gray ceramic floor tile (13"x13")
Paint: Sherwin Williams "Lapland Ice"

 Crisp Architects
Rob Karosis
This is an example of a traditional porch design in New York with a roof extension.
This is an example of a traditional porch design in New York with a roof extension.

 Georgia Classic Pool
Joshua Dover
Example of a huge mountain style backyard custom-shaped and stone pool design in Atlanta
Example of a huge mountain style backyard custom-shaped and stone pool design in Atlanta


Sponsored
Fredericksburg, OH

High Point Cabinets
Columbus' Experienced Custom Cabinet Builder | 4x Best of Houzz Winner


 Archadeck of Chicagoland
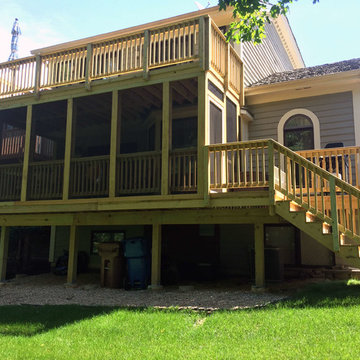
The multi level screened in wood deck and upper balcony deck combine the benefits of indoor and outdoor living for these homeowners. The upper balcony deck gives an area to enjoy lounging on warm days while the lower screened in deck can be enjoyed on chilly fall evenings. The decks were built using pressure treated pine decking and Archadeck’s signature Lifestyle Rails. These wood decks were custom designed and built by Roselle, IL deck designer, Archadeck of Chicagoland.
118