
Search results for "Second level deck" in Home Design Ideas
 MJ Design & Build
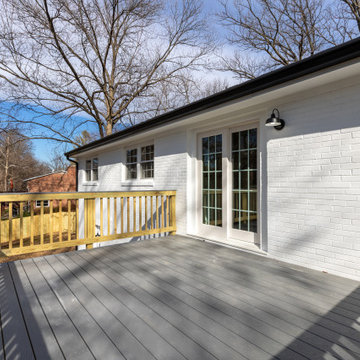
We added a 200 square foot deck to the second story of the house with gray Trex decking. We opened the side of the house from the dining room with a beautiful sliding door.
 Exterior Restoration Services LLC
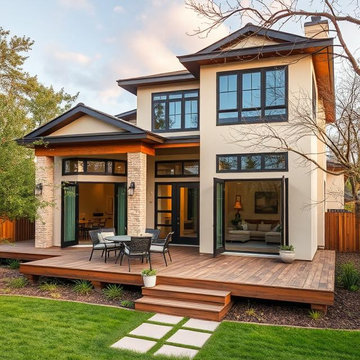
This large modern home featuring a gorgeous single level deck, was built using a very high end composite deck surface and is a perfect example of beauty and function for the budget conscious homeowner.

 HG Construction LLC
ground level deck with facia doen to ground
Example of a mid-sized classic backyard ground level mixed material railing deck skirting design in Denver with no cover
Example of a mid-sized classic backyard ground level mixed material railing deck skirting design in Denver with no cover
Find the right local pro for your project
 H2D Architecture + Design
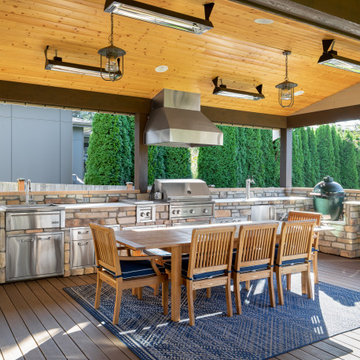
Outdoor kitchen complete with grill, refrigerators, sink, and ceiling heaters. Wood soffits add to a warm feel.
Design by: H2D Architecture + Design
www.h2darchitects.com
Built by: Crescent Builds
Photos by: Julie Mannell Photography

 Atlanta Decking & Fence Co., Inc.
Project designed and built by Atlanta Decking & Fence.
Example of a classic deck design in Atlanta with a pergola
Example of a classic deck design in Atlanta with a pergola

 Allegretti Architects, Inc.
Example of a mid-sized mountain style backyard deck design in Grand Rapids with no cover



Sponsored
Columbus, OH

Snider & Metcalf Interior Design, LTD
Leading Interior Designers in Columbus, Ohio & Ponte Vedra, Florida

 Finishing Touches Landscaping
This is an example of a mid-sized rustic backyard stone retaining wall landscape in Milwaukee.

 Creative Environments
This back yard is full of micro environments for every type of entertainment, Pool/Spa/Waterfall, BBQ, Bar, Fireplace and outdoor TV
Example of a huge tuscan backyard custom-shaped and stone pool design in San Francisco with a bbq area
Example of a huge tuscan backyard custom-shaped and stone pool design in San Francisco with a bbq area

 R C Kaeser & Company
Melani Lust Photography
Designed by Thiel Architecture + Design
Transitional three-story exterior home photo in New York
Transitional three-story exterior home photo in New York


 Greywolf Cabinets and More
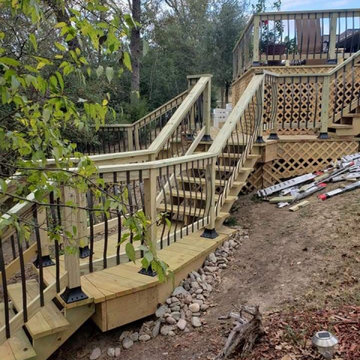
Designed to navigate elevation changes while maximizing outdoor living space, this custom multi-level deck seamlessly connects the upper home entrance to lower yard and patio areas.
Featuring a wide, handcrafted custom staircase with integrated risers, sturdy structural framing, and clean railing lines, this build delivers distinct zones for dining, lounging, and entertaining. Built with durable, weather-resistant materials and precision carpentry by Greywolf Cabinets and More.

 Fifield Piaker Elman Architects PC
Example of a mid-sized beach style gray two-story wood gable roof design in New York with a shingle roof


 Gary Rosard Architect
Upper deck level cooking area surrounded by Corten steel enclosure. Mid level for dining and lounge furniture, and Corten steel planters provide the connection to the yard level.

 Cummings Architecture + Interiors
When Cummings Architects first met with the owners of this understated country farmhouse, the building’s layout and design was an incoherent jumble. The original bones of the building were almost unrecognizable. All of the original windows, doors, flooring, and trims – even the country kitchen – had been removed. Mathew and his team began a thorough design discovery process to find the design solution that would enable them to breathe life back into the old farmhouse in a way that acknowledged the building’s venerable history while also providing for a modern living by a growing family.
The redesign included the addition of a new eat-in kitchen, bedrooms, bathrooms, wrap around porch, and stone fireplaces. To begin the transforming restoration, the team designed a generous, twenty-four square foot kitchen addition with custom, farmers-style cabinetry and timber framing. The team walked the homeowners through each detail the cabinetry layout, materials, and finishes. Salvaged materials were used and authentic craftsmanship lent a sense of place and history to the fabric of the space.
The new master suite included a cathedral ceiling showcasing beautifully worn salvaged timbers. The team continued with the farm theme, using sliding barn doors to separate the custom-designed master bath and closet. The new second-floor hallway features a bold, red floor while new transoms in each bedroom let in plenty of light. A summer stair, detailed and crafted with authentic details, was added for additional access and charm.
Finally, a welcoming farmer’s porch wraps around the side entry, connecting to the rear yard via a gracefully engineered grade. This large outdoor space provides seating for large groups of people to visit and dine next to the beautiful outdoor landscape and the new exterior stone fireplace.
Though it had temporarily lost its identity, with the help of the team at Cummings Architects, this lovely farmhouse has regained not only its former charm but also a new life through beautifully integrated modern features designed for today’s family.
Photo by Eric Roth

 Greg Hasler
We completed this exterior renovation just in time for our clients to enjoy the last days of summer. In order to bring new life to this backyard, we built a multi-level deck using Trex composite decking. The home-owner wanted a bit of overhead protection for the upper deck so we had a local glass company install a frameless lami-glass canopy, which we supported with fir beams. They completed the design for the upper deck with side-mounted glass guard rails for a cleaner look.

 REH Interiors
Inspiration for a contemporary backyard tile and rectangular pool remodel in Miami with a bbq area


 SUBU Design Architecture
Modern Southwest addition and renovation project in Beverly Hills
Inspiration for a large southwestern side yard custom-shaped and stone infinity pool house remodel in Los Angeles
Inspiration for a large southwestern side yard custom-shaped and stone infinity pool house remodel in Los Angeles

 Keuka Studios, Inc
Living room featuring modern steel and wood fireplace wall with upper-level loft and horizontal round bar railings.
Floating Stairs and Railings by Keuka Studios
www.Keuka-Studios.com

 California Custom Decks
Fiberon Pro-Tect Gray Birch Deck - Trex Transcends Black Rail - Round Black Balusters -
White Vinyl Lattice with Fiberon Gray Birch Trim
Elegant deck photo in St Louis
Elegant deck photo in St Louis
134