
Search results for "Second level deck" in Home Design Ideas

 Level 4 LLC
Jacques May
Inspiration for a mid-sized timeless backyard deck remodel in Tampa with a roof extension
Inspiration for a mid-sized timeless backyard deck remodel in Tampa with a roof extension
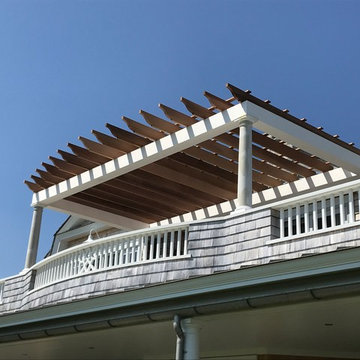
 ELYSIAN
Elysian was hired to construct a second level pergola on an existing deck.
Home design - coastal home design idea in Providence
Home design - coastal home design idea in Providence
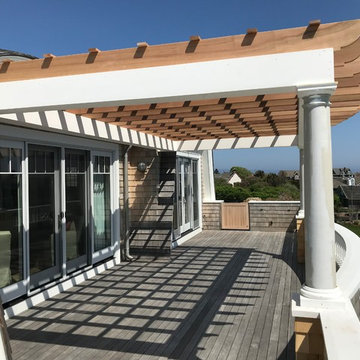 ELYSIAN
Elysian was hired to construct a second level pergola on an existing deck.
Inspiration for a coastal home design remodel in Providence
Inspiration for a coastal home design remodel in Providence
Find the right local pro for your project

 Undercover Systems, LLC
This is a huge project with multilevel hardwood decks complete with stainless steel cable railing, hot tub, outdoor heaters, lights and our patented under deck ceiling system. Our system creates a dry usable space under the upper-level deck that allows you to put in heaters, patio furniture and supplies cover for your hot tub sessions.


 MasterDecks, LLC
Second level deck with composite decking and aluminum railing This project also has a cedar privacy fence to cover the storage area under the deck.
Mid-sized arts and crafts two-story and backyard wood brown deck photo in Seattle with a hip roof, a shingle roof and no cover
Mid-sized arts and crafts two-story and backyard wood brown deck photo in Seattle with a hip roof, a shingle roof and no cover

 Webb Family Contracting
Custom Cedar Deck and Paver Patio By Webb Family Contracting
Inspiration for a coastal deck remodel in St Louis
Inspiration for a coastal deck remodel in St Louis

Sponsored
Columbus, OH

Snider & Metcalf Interior Design, LTD
Leading Interior Designers in Columbus, Ohio & Ponte Vedra, Florida

 Balodemas Architects
Anice Hoachlander, Hoachlander Davis Photography
Large mid-century modern gray split-level mixed siding gable roof photo in DC Metro with a shingle roof
Large mid-century modern gray split-level mixed siding gable roof photo in DC Metro with a shingle roof

 David Cannon Photography
Amazing front porch of a modern farmhouse built by Steve Powell Homes (www.stevepowellhomes.com). Photo Credit: David Cannon Photography (www.davidcannonphotography.com)

 Charlie & Co. Design, Ltd
Design: Charlie & Co. Design | Builder: Stonefield Construction | Interior Selections & Furnishings: By Owner | Photography: Spacecrafting
Mountain style screened-in porch photo in Minneapolis with decking
Mountain style screened-in porch photo in Minneapolis with decking

 Randy Angell Designs
Pool fountain - mid-sized contemporary backyard rectangular pool fountain idea in Dallas with decking

 Jaime's High Quality Painting Corp.
Inspiration for a large transitional backyard deck remodel in New York with no cover

 Synergy Outdoor
Inspiration for a mid-sized timeless screened-in back porch remodel in Atlanta with a roof extension



 Torrey Pines Landscape Co., Inc
Guest House- climbing roses, succulents and palms
Photo-Martin Mann
Mid-sized mediterranean white two-story stucco gable roof idea in San Diego with a tile roof
Mid-sized mediterranean white two-story stucco gable roof idea in San Diego with a tile roof


 Bonaventura Architect
Please see this Award Winning project in the October 2014 issue of New York Cottages & Gardens Magazine: NYC&G
http://www.cottages-gardens.com/New-York-Cottages-Gardens/October-2014/NYCG-Innovation-in-Design-Winners-Kitchen-Design/
It was also featured in a Houzz Tour:
Houzz Tour: Loving the Old and New in an 1880s Brooklyn Row House
http://www.houzz.com/ideabooks/29691278/list/houzz-tour-loving-the-old-and-new-in-an-1880s-brooklyn-row-house
Photo Credit: Hulya Kolabas



Sponsored
Columbus, OH
Free consultation for landscape design!

Peabody Landscape Group
Columbus' Reliable Landscape Design & Contracting

 Cheng Design
Fu-Tung Cheng, CHENG Design
• Front Exterior, Del Mar House
Airstream trailers and Quonset huts inspired the design for this house docked against a gentle slope near San Diego. Cheng Design pits hard-edged industrial materials — concrete block, galvanized siding, steel columns, stainless steel cable and welded I-beams — against softer residential elements, such as stained-wood siding and a grid of exposed wood framing that supports the roof.
Photography: Matthew Millman
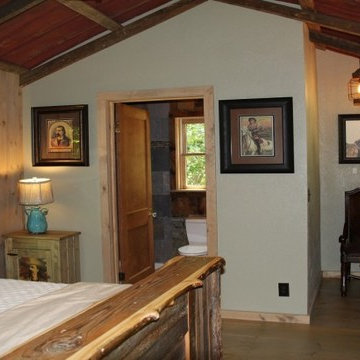
 The Cabin Store
The second bedroom with en suite bath and private deck is located on the top level.
Ashe High Country Realty
Example of a mountain style home design design in Charlotte
Example of a mountain style home design design in Charlotte


221