
Search results for "Second level deck" in Home Design Ideas


 Levy Art + Architecture
Second Level deck of master bedroom
Cesar Rubio Photography
Webb Construction
Inspiration for a mid-sized transitional side yard balcony remodel in San Francisco
Inspiration for a mid-sized transitional side yard balcony remodel in San Francisco

 Deck Remodelers.com
Amazing multi-level deck in warm, rich ipe in Newton, NJ. The first level has large area for grilling and eating. Built-in planters at either end of the the stadium stairs leading to the second level, providing a more intimate cocktail area. The stunning 2 tiered pergola with box lattice provides all the privacy these homowners need to enjoy this luxurious outdoor living space.
Find the right local pro for your project

 East Coast Cable Solutions
Custom made deck with cable railing installed by East Coast Cable. Wood posts with stainless steel cable braces between the wood intermediate posts. The braces help meet cable deflection code, while not impairing the beautiful view.
East Coast Cable Solutions


 John Kraemer & Sons
Builder: John Kraemer & Sons | Architect: Swan Architecture | Interiors: Katie Redpath Constable | Landscaping: Bechler Landscapes | Photography: Landmark Photography

 Suburban Steel Supply Company
Suburban Steel Supply Co.
Example of a mid-sized urban metal l-shaped metal railing staircase design in Columbus with wooden risers
Example of a mid-sized urban metal l-shaped metal railing staircase design in Columbus with wooden risers



 Atlanta Porch & Patio
Beautiful double deck and porch with white columns and brazilian hardwood in Marietta, Georgia. Overlooks wooded area in a valley.
At Atlanta Porch & Patio we are dedicated to building beautiful custom porches, decks, and outdoor living spaces throughout the metro Atlanta area. Our mission is to turn our clients’ ideas, dreams, and visions into personalized, tangible outcomes. Clients of Atlanta Porch & Patio rest easy knowing each step of their project is performed to the highest standards of honesty, integrity, and dependability. Our team of builders and craftsmen are licensed, insured, and always up to date on trends, products, designs, and building codes. We are constantly educating ourselves in order to provide our clients the best services at the best prices.
We deliver the ultimate professional experience with every step of our projects. After setting up a consultation through our website or by calling the office, we will meet with you in your home to discuss all of your ideas and concerns. After our initial meeting and site consultation, we will compile a detailed design plan and quote complete with renderings and a full listing of the materials to be used. Upon your approval, we will then draw up the necessary paperwork and decide on a project start date. From demo to cleanup, we strive to deliver your ultimate relaxation destination on time and on budget.
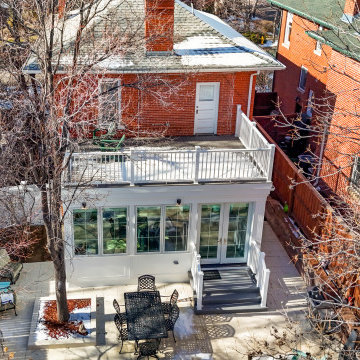
 A2Z Builders
From above, the two-level addition reads as a natural extension of the rear elevation. The enclosed sunroom opens to the patio at ground level, while the rooftop deck expands outdoor living space directly from the existing upper floor.

 David Cannon Photography
Southern Living House Plan with lots of outdoor living space. Expertly built by t-Olive Properties (www.toliveproperties.com). Photo Credit: David Cannon Photography (www.davidcannonphotography.com)


 Timothy Godbold Ltd
Rikki Snyder
Inspiration for a large country master light wood floor and brown floor bedroom remodel in New York with white walls
Inspiration for a large country master light wood floor and brown floor bedroom remodel in New York with white walls



 Archadeck of Chicagoland
An upper level deck and screen porch combination provides both open air and sheltered living spaces for this lakefront property. The custom design work for the porch allowed us to seamlessly integrate it with the home, making the porch look as though it has always belonged. A flagstone patio was built below the deck. The natural stone creates the perfect transition from the home to the backyard, then down to the lake. Every piece of this project comes together to create a truly stunning view.

 ELYSIAN
Elysian was hired to build a second level pergola on an existing deck.
Inspiration for a large coastal backyard deck remodel in Providence with a pergola
Inspiration for a large coastal backyard deck remodel in Providence with a pergola

 Trickle Creek Designer Homes
This open loft is the perfect place to chill out. With a balcony on the front and the back it's perfect for enjoying those summer days.
Inspiration for a large farmhouse loft-style light wood floor and beige floor family room remodel in Calgary with white walls
Inspiration for a large farmhouse loft-style light wood floor and beige floor family room remodel in Calgary with white walls



 Petty Masonry Inc
Example of a small classic concrete straight staircase design in San Francisco with concrete risers

 Decks & Patio Covers
The outdoor living area on this traditional split level has it all when it come to low maintenance and a space you can really enjoy. TimberTech Earthwood Teak decking, a custom bronze colored patio cover with solar bronze panels overhead, CRL aluminum picket rails, and custom wood framed spa enclosure with frosted glass panels around. Photo By Doug Woodside, Decks and Patio Covers
 Deck Remodelers.com
Amazing multi-level deck in warm, rich ipe in Newton, NJ. The first level has large area for grilling and eating. Built-in planters at either end of the the stadium stairs leading to the second level, providing a more intimate cocktail area. The stunning 2 tiered pergola with box lattice provides all the privacy these homowners need to enjoy this luxurious outdoor living space.
218