
Search results for "Second level deck" in Home Design Ideas

 Structural Dimensions, Inc.
Deck - large contemporary backyard deck idea in Minneapolis with a fire pit, decking and no cover

 VPC Builders, LLC
Unique two-story gazebo style deck with a custom fire pit on the second level so homeowners and guests can take advantage of 360 degree views of the mountain landscape.

 Undercover Systems, LLC
This deck was built by Masterdecks and we came in afterward and added in an under deck ceiling under their second level deck that allowed them to have a waterproof walkout area out from there living room.
codee Allen
Find the right local pro for your project


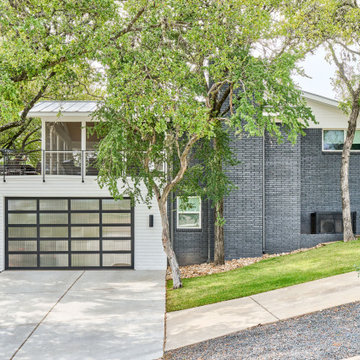
 CG&S Design-Build
Example of a mid-sized trendy gray two-story brick house exterior design in Austin with a metal roof

 Kaplan Thompson Architects
Brett Winter Lemon Photography
Example of a mountain style backyard stone patio design in Portland Maine with no cover and a fire pit
Example of a mountain style backyard stone patio design in Portland Maine with no cover and a fire pit

 Brothers Services Company
A second level deck is great space for a little herb garden to reach all the sunlight it needs! That and relaxing after a long day. Just a little more space, makes a big difference!



 Paradisaic Building Group Inc.
Second level solarium addition with outdoor beach bar underneath.
Designed By Benjamin Shelley of Paradisaic Creative Decks
Sunroom - mid-sized coastal sunroom idea in Toronto
Sunroom - mid-sized coastal sunroom idea in Toronto


 Carlton Edwards
This modern lake house is located in the foothills of the Blue Ridge Mountains. The residence overlooks a mountain lake with expansive mountain views beyond. The design ties the home to its surroundings and enhances the ability to experience both home and nature together. The entry level serves as the primary living space and is situated into three groupings; the Great Room, the Guest Suite and the Master Suite. A glass connector links the Master Suite, providing privacy and the opportunity for terrace and garden areas.
Won a 2013 AIANC Design Award. Featured in the Austrian magazine, More Than Design. Featured in Carolina Home and Garden, Summer 2015.

 Rocky Mountain Homes/Rocky Mountain Log Homes
Example of a mountain style three-story wood gable roof design


 Kanga Construction
Restore wood decks, shutters, handrails, siding, decking, painting.
Mid-sized tropical white backyard and two-story l-shaped and wood gable roof idea in Miami with decking
Mid-sized tropical white backyard and two-story l-shaped and wood gable roof idea in Miami with decking



 KohlMark Architects and Builders
The design of this home was driven by the owners’ desire for a three-bedroom waterfront home that showcased the spectacular views and park-like setting. As nature lovers, they wanted their home to be organic, minimize any environmental impact on the sensitive site and embrace nature.
This unique home is sited on a high ridge with a 45° slope to the water on the right and a deep ravine on the left. The five-acre site is completely wooded and tree preservation was a major emphasis. Very few trees were removed and special care was taken to protect the trees and environment throughout the project. To further minimize disturbance, grades were not changed and the home was designed to take full advantage of the site’s natural topography. Oak from the home site was re-purposed for the mantle, powder room counter and select furniture.
The visually powerful twin pavilions were born from the need for level ground and parking on an otherwise challenging site. Fill dirt excavated from the main home provided the foundation. All structures are anchored with a natural stone base and exterior materials include timber framing, fir ceilings, shingle siding, a partial metal roof and corten steel walls. Stone, wood, metal and glass transition the exterior to the interior and large wood windows flood the home with light and showcase the setting. Interior finishes include reclaimed heart pine floors, Douglas fir trim, dry-stacked stone, rustic cherry cabinets and soapstone counters.
Exterior spaces include a timber-framed porch, stone patio with fire pit and commanding views of the Occoquan reservoir. A second porch overlooks the ravine and a breezeway connects the garage to the home.
Numerous energy-saving features have been incorporated, including LED lighting, on-demand gas water heating and special insulation. Smart technology helps manage and control the entire house.
Greg Hadley Photography

 California Custom Decks
Evergrain Envisions Spiced Teak Deck - Fiberon Tropics Rail - Black Classic Balusters - TimberTech Pathway Lights
Deck - traditional deck idea in St Louis
Deck - traditional deck idea in St Louis
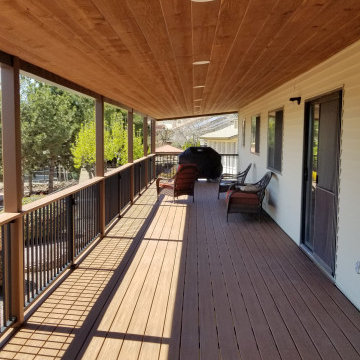
 Chalk Hill LLC
Covered composite patio deck with recessed lighting and "cocktail rail".
Pet friendly with easy cleanup!
sedonadecks.com
Example of a huge trendy backyard gravel and ground level deck design in Phoenix with a roof extension
Example of a huge trendy backyard gravel and ground level deck design in Phoenix with a roof extension

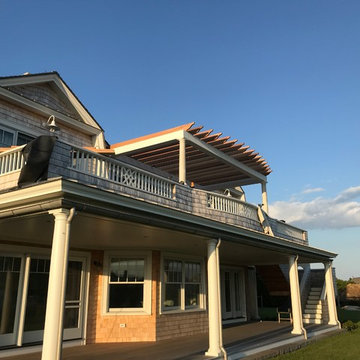
 ELYSIAN
Elysian was hired to construct a second level pergola on an existing deck.
Beach style home design photo in Providence
Beach style home design photo in Providence
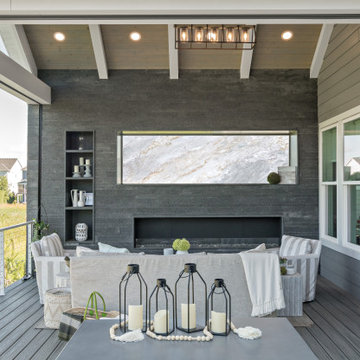
 Boyer Building Corporation
An addition to a townhome.
Added an upper and lower level porch/deck over looking many acres of land.
Screened-in and metal railing back porch photo in Minneapolis with decking and a roof extension
Screened-in and metal railing back porch photo in Minneapolis with decking and a roof extension

 AGS Stainless, Inc.
Large trendy white split-level mixed siding house exterior photo in Seattle with a shed roof
220