
Search results for "Second level entry" in Home Design Ideas

 PKA Architecture
Paul Crosby Architectural Photography
Mid-sized traditional white wood gable roof idea in Minneapolis
Mid-sized traditional white wood gable roof idea in Minneapolis

 Gleicher Design - Architecture & Interiors
Linda Hall
Large country galley medium tone wood floor home design photo in New York with beaded inset cabinets, medium tone wood cabinets, an undermount sink, soapstone countertops and an island
Large country galley medium tone wood floor home design photo in New York with beaded inset cabinets, medium tone wood cabinets, an undermount sink, soapstone countertops and an island

 M House Development
Inspiration for a country white two-story wood gable roof remodel in Chicago with a mixed material roof and a black roof
Find the right local pro for your project
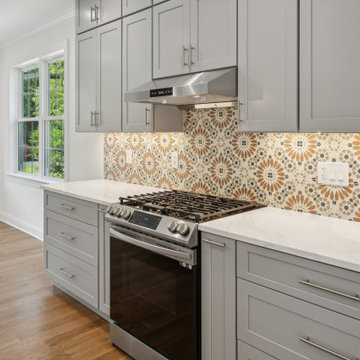
 WA Construct
Range wall detail featuring a stainless steel gas range with matching hood, bold patterned cement tile backsplash, gray shaker cabinetry with bar-pull hardware, and white quartz countertops. Under-cabinet lighting highlights the tile pattern while hardwood flooring runs through the open layout. Second level addition in New Milford, NJ by WA Construct.

 Distinctive Design Studio
Example of a transitional gray floor and wainscoting single front door design in Milwaukee with beige walls and a dark wood front door

 Amanda Lantz Interiors
Designed by Interior Designer, A. Lantz Design, this Lake Charlevoix project was featured on the cover of Traditional Home magazine!
This is the second primary bedroom suite in the home and it's located on the second level. The lake views from this bedroom's windows are incredible. We wanted to pull out the emotion evoked as one is looking out the window to take in the serene landscapes and showcase it around the room. We chose a soft sky blue wall color around the entire bedroom. We had a custom headboard slipcover created for the upholstered bed in which you can tie little bows on each side for a touch of whimsy. We matched the slipcover pattern and added it to the bench at the foot of the bed.
To give a little weight to the room, we chose a darker shade of blue for the bedding but with an elegant creamy white, small beaded trim. We mirrored this look on the window treatments as well.
In looking at the little bump out by the window, we knew we had to drop in a lovely sitting area so we added a classic white wicker rocker with a blue and white cushion, a blue wicker side table for easy book storage, a dainty antique brass reading floor lamp, and hung an original painting by Barry Lantz. We wanted to go neutral with the area rug to keep the space cozy.

 Zelaya Properties LLC
Exterior view of the new second floor addition.
Products we used:
Siding: James Hardie MainStreet 5" clapboard woodgrain siding in "Seagrass"
Shingles: Timberline Natural Shadow in Pewter Gray

Sponsored
Delaware, OH

Buckeye Basements, Inc.
Central Ohio's Basement Finishing ExpertsBest Of Houzz '13-'21

 Gary Rosard Architect
From the lower level looking into the entry foyer.
-Photography by Peter Kubilus
Inspiration for a modern entryway remodel in Philadelphia
Inspiration for a modern entryway remodel in Philadelphia

 McClean Design
Designer: Paul McClean
Project Type: New Single Family Residence
Location: Los Angeles, CA
Approximate Size: 11,000 sf
Project Completed: June 2013
Photographer: Jim Bartsch

 Fireplace & Granite Distributors
Belmar Cashmere tile was used in creating this level entry shower.
Transitional bathroom photo in Charlotte
Transitional bathroom photo in Charlotte

 Isla Homes
Ryan Gamma Photography
Example of a large minimalist beige split-level stucco flat roof design in Tampa
Example of a large minimalist beige split-level stucco flat roof design in Tampa

 Ancient Surfaces
Image provided by 'Ancient Surfaces'
Product name: Antique Biblical Stone Flooring.
Contacts:(212) 461-0245
Email: Sales@ancientsurfaces.com
Website: www.AncientSurfaces.com
Antique reclaimed Limestone flooring pavers unique in its blend and authenticity and rare in it's hardness and beauty.
With every footstep you take on those pavers you travel through a time portal of sorts, connecting you with past generations that have walked and lived their lives on top of it for centuries.

Sponsored
Plain City, OH

The Creative Kitchen Company
Columbus Area Kitchen Remodeling and Refacing Professional

 Houghland Architecture, Inc.
Example of a mid-sized classic freestanding desk and detached two-car carpeted garage design in Charlotte with white walls
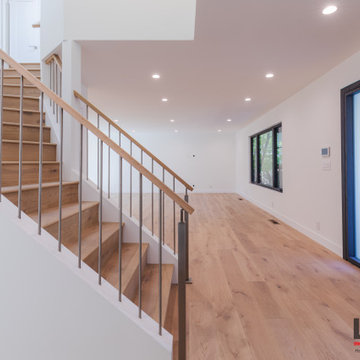
 leveluphomebuilders
Custom home in Saratoga with a new kitchen, 2 bathrooms, second story, hardwood flooring, everything you need to have the perfect home design.
Minimalist entryway photo in San Francisco
Minimalist entryway photo in San Francisco

 Studio Architects
green design, hilltop, metal roof, mountains, old west, private, ranch, reclaimed wood trusses, timber frame
Mid-sized rustic brown one-story wood exterior home idea
Mid-sized rustic brown one-story wood exterior home idea

 Joe Gray's Flooring
Staircase - large modern wooden curved metal railing staircase idea in Miami with painted risers


 Lisa Stewart Design
This Luxurious Lower Level is fun and comfortable with elegant finished and fun painted wall treatments!
Inspiration for a large contemporary walk-out marble floor and white floor basement remodel in Raleigh with white walls
Inspiration for a large contemporary walk-out marble floor and white floor basement remodel in Raleigh with white walls

 Lindye Galloway Interiors
Coastal Luxe interior design by Lindye Galloway Design. Exterior beach house style.
Example of a large beach style gray two-story wood gable roof design in Orange County
Example of a large beach style gray two-story wood gable roof design in Orange County
13