
Search results for "Second level entry" in Home Design Ideas


 Board & Vellum
Photo by Travis Peterson.
Example of a small trendy gray split-level concrete fiberboard gable roof design in Seattle with a shingle roof
Example of a small trendy gray split-level concrete fiberboard gable roof design in Seattle with a shingle roof
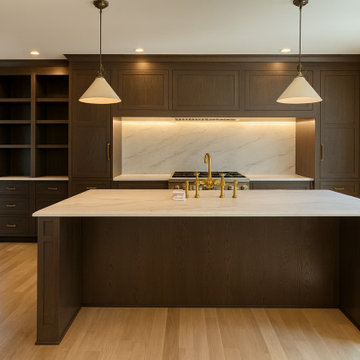
 WA Construct
Wide-angle view of the kitchen island with waterfall-edge quartz countertop, brass bridge faucet, and dark-stained cabinetry flanked by open shelving and natural light from full-height windows — second level addition project in Montclair, NJ by WA Construct.
Find the right local pro for your project
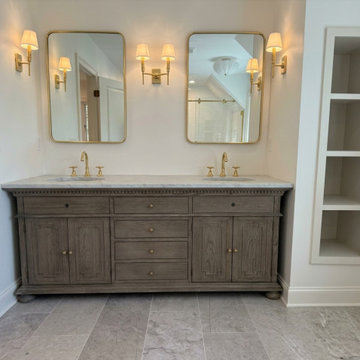 WA Construct
Double vanity with gray stained cabinetry, marble countertop, dual brass faucets, arched gold-framed mirrors, classic wall sconces, and built-in open shelving — primary bathroom on the new second level addition in Montclair, NJ by WA Construct.

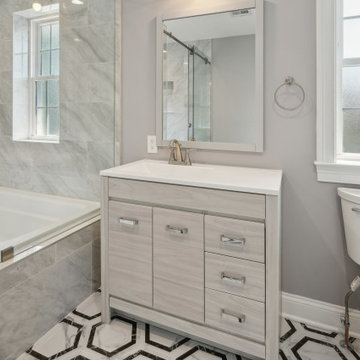 WA Construct
Bathroom with wood-grain vanity, framed mirror, and chrome fixtures. Bold black and white geometric hexagon floor tile pairs with a marble tub surround and frameless glass shower enclosure. A frosted privacy window adds natural light without compromising privacy. Second level addition in New Milford, NJ by WA Construct.
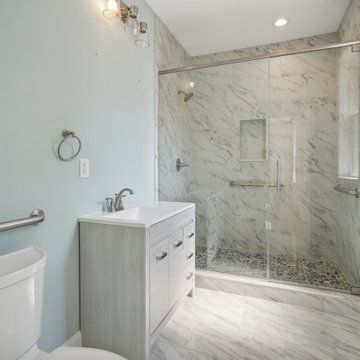 WA Construct
Full bathroom featuring a walk-in shower with floor-to-ceiling marble tile, pebble stone shower floor, built-in niche, and frameless glass enclosure. A floating vanity with chrome hardware and marble-look floor tile complete the space. Includes grab bars for accessibility. Second level addition in New Milford, NJ by WA Construct.

Sponsored
Plain City, OH

The Creative Kitchen Company
Columbus Area Kitchen Remodeling and Refacing Professional
 WA Construct
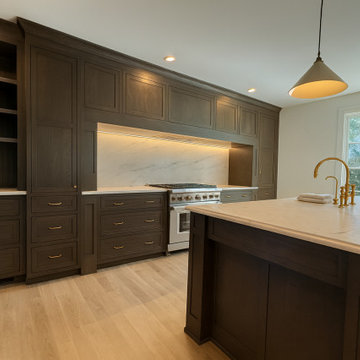
Range wall featuring a full-slab marble backsplash with LED under-cabinet lighting, dark-stained shaker cabinetry with brass pulls, and built-in open shelving — kitchen as part of a second level addition in Montclair, NJ by WA Construct.


 Lynn Hopkins Architects
The garage is a free stranding carriage house, appropriate for the era of the house. The structure has a dormered loft on the second level as well as a very large wood bin on one side and a potting/storage shed on the other.


 Sash and Sill
Large mediterranean beige split-level stucco house exterior idea in Tampa with a hip roof and a tile roof

 Sicora Design/Build
Brandon Stengel
Example of a classic gray split-level wood gable roof design in Minneapolis
Example of a classic gray split-level wood gable roof design in Minneapolis

Sponsored
Delaware, OH

Buckeye Basements, Inc.
Central Ohio's Basement Finishing ExpertsBest Of Houzz '13-'21

 User
Adrian Ozimek / Ozimek Photography
Architectural Designer: Fine Lines Design
Builder: Day Custom Homes
Trendy gray two-story mixed siding flat roof photo in Toronto
Trendy gray two-story mixed siding flat roof photo in Toronto


 Decks by Kiefer LLC
Raised Wood Deck featuring stone patio construction and outdoor kitchen with a dining area under the deck - Avon, New Jersey
Design and Construction by Decks by Kiefer. (Photo by Frank Gensheimer)
 WA Construct
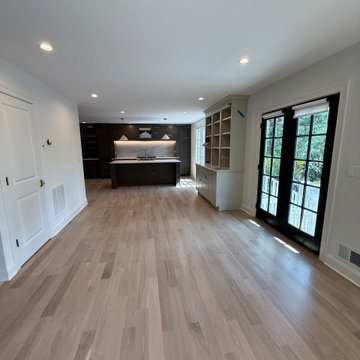
Open-concept living area looking toward the kitchen and rear black steel French doors with transom windows flooding the space with natural light — wide-plank hardwood flooring runs throughout this second level addition in Montclair, NJ by WA Construct.


9