
Search results for "Second level entry" in Home Design Ideas

 Talmadge Construction, Inc.
The priority of this complete bathroom remodel was to add features that allowed the client to age in place in their home in Santa Cruz County. We replaced the tub and shower with a level entry shower in the same footprint. The new designer grab bars act as towel bars while also allowing the homeowner to hold on to something sturdy while entering and exiting the shower. We also added a raised toilet seat that makes it easy to stand up after using the toilet.

 Board & Vellum
Photo by Travis Peterson.
Inspiration for a small contemporary gray split-level concrete fiberboard gable roof remodel in Seattle with a shingle roof
Inspiration for a small contemporary gray split-level concrete fiberboard gable roof remodel in Seattle with a shingle roof

 Main Street Custom Homes & Remodeling
The ranch-style home required significant modifications to make room for two generations of adults living in one household. The second story addition was added containing a master bedroom suite, craft room, study, laundry and bathroom. Furthermore, the existing first floor was redesigned and renovated with the focus on creating a “no-step” main level for an aging parent with mobility concerns. A new great room was constructed which affords the homeowners a comfortable place to relax or entertain larger family gatherings. Careful consideration was given to the design of the exterior of the home as well. It was important that the second floor addition blend with the original home creating a unified façade.
Find the right local pro for your project

 Zelaya Properties LLC
View of the hallway into master bedroom.
Products we used:
Paint: Sherwin Williams "Lapland Ice"
Wood Flooring: Jasper Hardwood's French Oak Collection in "Lighthouse White"
Door Hardware: Kwikset "Tustin" series in satin nickel
 WA Construct
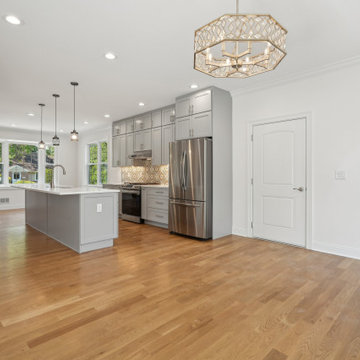
Open concept kitchen from a second level addition project in New Milford, NJ. Features gray shaker cabinetry, white quartz countertops, a large center island, stainless steel appliances, patterned tile backsplash, hardwood flooring throughout, and a geometric gold chandelier as a statement fixture. Designed and built by WA Construct.
 WA Construct
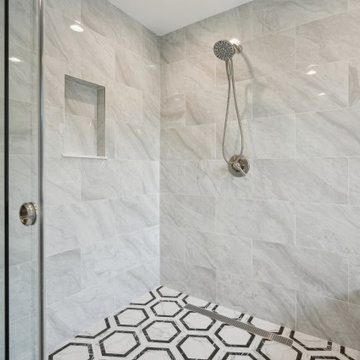
Walk-in shower with floor-to-ceiling marble tile, built-in niche, and chrome handheld shower head. Frameless glass door opens to black and white geometric hexagon floor tile carrying through the full bathroom. Clean lines and quality tile work throughout. Second level addition in New Milford, NJ by WA Construct.
 WA Construct
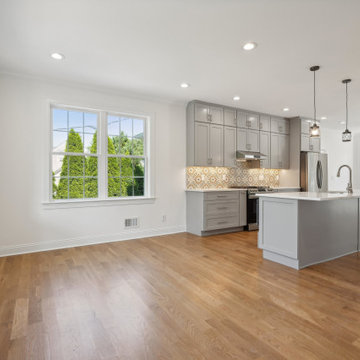
Open floor plan view from the living area looking into the kitchen, showcasing the seamless flow between spaces. Large windows bring in abundant natural light across hardwood flooring. The gray kitchen cabinetry and island anchor the sightline. Second level addition in New Milford, NJ by WA Construct.

Sponsored
Delaware, OH

Buckeye Basements, Inc.
Central Ohio's Basement Finishing ExpertsBest Of Houzz '13-'21

 Carlton Edwards
This modern lake house is located in the foothills of the Blue Ridge Mountains. The residence overlooks a mountain lake with expansive mountain views beyond. The design ties the home to its surroundings and enhances the ability to experience both home and nature together. The entry level serves as the primary living space and is situated into three groupings; the Great Room, the Guest Suite and the Master Suite. A glass connector links the Master Suite, providing privacy and the opportunity for terrace and garden areas.
Won a 2013 AIANC Design Award. Featured in the Austrian magazine, More Than Design. Featured in Carolina Home and Garden, Summer 2015.

 CITYDESKSTUDIO, Inc.
James Schwartz - www.schwartzpictures.com
Example of a transitional entryway design in Minneapolis
Example of a transitional entryway design in Minneapolis
 WA Construct
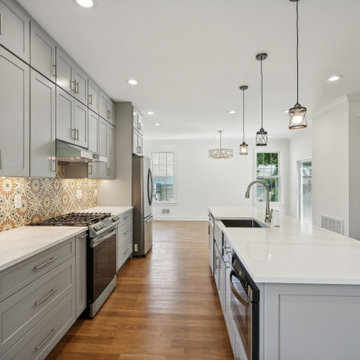
Closer view of the kitchen featuring gray shaker cabinetry with white quartz countertops, a bold patterned tile backsplash, gas range, under-cabinet lighting, and lantern-style pendant fixtures over the island. Hardwood flooring and crown molding detail carry throughout the space. Part of a second level addition in New Milford, NJ by WA Construct.

 WA Construct
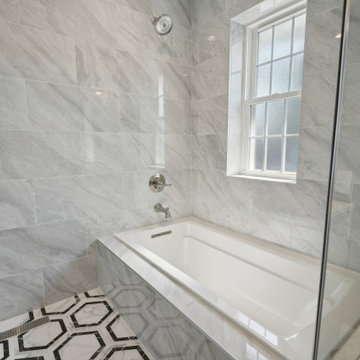
Shower and tub detail from the master bathroom featuring a built-in soaking tub, floor-to-ceiling marble wall tile, frameless glass enclosure, chrome fixtures, and a window for natural light. Black and white geometric hexagon floor tile carries through the full bath. Second level addition in New Milford, NJ by WA Construct.

 Pathway Design & Construction
This is a split-level home, so there were limited aesthetic options in the entryway. The landing is presented upon entering and the choice to go up or down stairs must be made immediately.

Sponsored
Plain City, OH

The Creative Kitchen Company
Columbus Area Kitchen Remodeling and Refacing Professional
 WA Construct
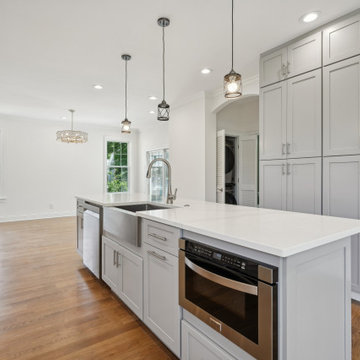
Kitchen island with undermount sink, built-in microwave, and white quartz countertop facing a floor-to-ceiling gray shaker pantry wall with ample storage. Lantern-style pendants and recessed lighting add layered warmth over natural hardwood flooring. Second level addition in New Milford, NJ by WA Construct.

 Legacy Construction Northeast LLC
Huge traditional white two-story vinyl exterior home idea in New York

 Middlefork Luxury Home Builders
This brick and limestone, 6,000-square-foot residence exemplifies understated elegance. Located in the award-wining Blaine School District and within close proximity to the Southport Corridor, this is city living at its finest!
The foyer, with herringbone wood floors, leads to a dramatic, hand-milled oval staircase; an architectural element that allows sunlight to cascade down from skylights and to filter throughout the house. The floor plan has stately-proportioned rooms and includes formal Living and Dining Rooms; an expansive, eat-in, gourmet Kitchen/Great Room; four bedrooms on the second level with three additional bedrooms and a Family Room on the lower level; a Penthouse Playroom leading to a roof-top deck and green roof; and an attached, heated 3-car garage. Additional features include hardwood flooring throughout the main level and upper two floors; sophisticated architectural detailing throughout the house including coffered ceiling details, barrel and groin vaulted ceilings; painted, glazed and wood paneling; laundry rooms on the bedroom level and on the lower level; five fireplaces, including one outdoors; and HD Video, Audio and Surround Sound pre-wire distribution through the house and grounds. The home also features extensively landscaped exterior spaces, designed by Prassas Landscape Studio.
This home went under contract within 90 days during the Great Recession.
Featured in Chicago Magazine: http://goo.gl/Gl8lRm
Jim Yochum
 Zelaya Properties LLC
View of the original first story bedroom updated with fresh paint and carpet.
Example of a mid-sized classic guest carpeted and gray floor bedroom design in DC Metro with gray walls and no fireplace
Example of a mid-sized classic guest carpeted and gray floor bedroom design in DC Metro with gray walls and no fireplace
 Zelaya Properties LLC
With doors shut, laundry appliances are tucked neatly out of view. Beautiful, light-colored wood floors keep the small space feeling open and airy.
Products we used:
Paint: Sherwin Williams "Lapland Ice"
Wood Flooring: Jasper Hardwood's French Oak Collection in "Lighthouse White"
Door Hardware: Kwikset "Tustin" series in satin nickel
 WA Construct
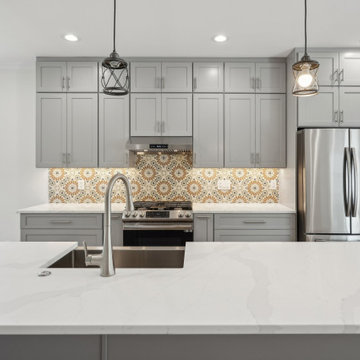
Kitchen island with marble-look quartz countertop and undermount sink overlooking gray shaker cabinetry, a bold patterned tile backsplash, gas range, and stainless steel appliances. Lantern-style pendants and recessed lighting provide layered illumination. Part of a full second level addition in New Milford, NJ by WA Construct.

 Teale Architecture
Keith Sutter Photography
Large trendy white two-story stucco flat roof photo in Orange County
Large trendy white two-story stucco flat roof photo in Orange County
11