
Search results for "Second level entry" in Home Design Ideas
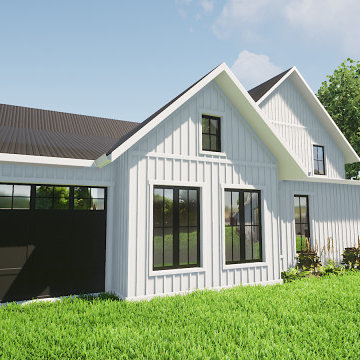
 Bell+Associates Architecture Inc.
This family home in Carleton Place is being expanded and completely transformed with a large addition and extensive exterior renovation. It was very important to our clients that their home reflect the traditional style of the surrounding neighbourhood.
The main level will have an expanded eating area plus a new primary bedroom suite with ensuite and walk-closet, formal dining room, laundry room, powder room and mudroom in the spacious addition. Two of the three bedrooms on the second level will be expanded, providing plenty of space for family and guests. Two covered porches will improve both the functionality and aesthetics of the main and secondary entry doors. The new attached double-depth garage will have overhead access doors at both the front and back and allow direct entry to the mudroom.

 RBL Architects
This project transformed a modest 50's colonial without making the exterior look too large or out of scale. An open kitchen and entertainment space was carved from both the existing and new portions of the house. The addition of a two-car garage and mudroom allowed for a new office space at the second level of the garage as well as an open stair to the finished basement. The scope of work also included the addition of a new entry portico, an additional bedroom, a new master bath, and his and hers walk-in closets on the second level.

 Trickle Creek Designer Homes
Our take on the Modern Farmhouse! With awesome front fireplace patio perfect for getting to know the neighbours.
Inspiration for a large country white three-story concrete fiberboard house exterior remodel in Calgary
Inspiration for a large country white three-story concrete fiberboard house exterior remodel in Calgary
Find the right local pro for your project
 RBL Architects
This project transformed a modest 50's colonial without making the exterior look too large or out of scale. An open kitchen and entertainment space was carved from both the existing and new portions of the house. The addition of a two-car garage and mudroom allowed for a new office space at the second level of the garage as well as an open stair to the finished basement. The scope of work also included the addition of a new entry portico, an additional bedroom, a new master bath, and his and hers walk-in closets on the second level.

 Bonaventura Architect
Please see this Award Winning project in the October 2014 issue of New York Cottages & Gardens Magazine: NYC&G
http://www.cottages-gardens.com/New-York-Cottages-Gardens/October-2014/NYCG-Innovation-in-Design-Winners-Kitchen-Design/
It was also featured in a Houzz Tour:
Houzz Tour: Loving the Old and New in an 1880s Brooklyn Row House
http://www.houzz.com/ideabooks/29691278/list/houzz-tour-loving-the-old-and-new-in-an-1880s-brooklyn-row-house
Photo Credit: Hulya Kolabas

 Bravas Boca Raton
Fully integrated Signature Estate featuring Creston controls and Crestron panelized lighting, and Crestron motorized shades and draperies, whole-house audio and video, HVAC, voice and video communication atboth both the front door and gate. Modern, warm, and clean-line design, with total custom details and finishes. The front includes a serene and impressive atrium foyer with two-story floor to ceiling glass walls and multi-level fire/water fountains on either side of the grand bronze aluminum pivot entry door. Elegant extra-large 47'' imported white porcelain tile runs seamlessly to the rear exterior pool deck, and a dark stained oak wood is found on the stairway treads and second floor. The great room has an incredible Neolith onyx wall and see-through linear gas fireplace and is appointed perfectly for views of the zero edge pool and waterway. The center spine stainless steel staircase has a smoked glass railing and wood handrail.

 Gary Keith Jackson Design Inc.
Bruce Glass Photography
Example of a tuscan kitchen design in Houston with a double-bowl sink, raised-panel cabinets and medium tone wood cabinets
Example of a tuscan kitchen design in Houston with a double-bowl sink, raised-panel cabinets and medium tone wood cabinets

Sponsored
Delaware, OH

Buckeye Basements, Inc.
Central Ohio's Basement Finishing ExpertsBest Of Houzz '13-'21
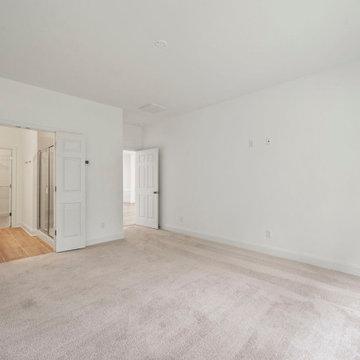
 Main Street Homes
Welcome to the Cary a 2-Story END UNIT townhome by Main Street Homes! The Cary offers curb appeal with its traditional ¼ brick front exterior. The first level offers an expansive primary bedroom with an en suite featuring a large walk-in closet and shower, an open concept dining, kitchen, and family room area that leads out to a beautiful covered patio. This home also features a two-car front entry garage that leads into a mudroom. The second level features two bedrooms with walk-in closets, full bathroom in the hall, massive loft and a laundry area. To learn more about this floor plan, check out the following link https://bit.ly/3QR382i

 Emerald Coast Real Estate Photography
© Will Sullivan, Emerald Coast Real Estate Photography, LLC
Coastal three-story exterior home idea in Miami
Coastal three-story exterior home idea in Miami

 Greenleaf Services, Inc.
Photo of a huge traditional partial sun backyard formal garden with decking.


 Martine Paquin Design
Mariko Reed
Example of a trendy two-story mixed siding exterior home design in San Francisco
Example of a trendy two-story mixed siding exterior home design in San Francisco

 Very Red Design
Griswold photography
Alcove bathtub - large contemporary master marble floor and black floor alcove bathtub idea in Seattle with recessed-panel cabinets, dark wood cabinets, quartz countertops, white countertops, gray walls and an undermount sink
Alcove bathtub - large contemporary master marble floor and black floor alcove bathtub idea in Seattle with recessed-panel cabinets, dark wood cabinets, quartz countertops, white countertops, gray walls and an undermount sink

 Interlocking Concrete Pavement Institute
HNA Hardscape Project Award Winner
Morrison Residence
Roswell, GA
PaverStone Construction
The challenge with this project was the client’s large property had no real usable backyard for their large family. The property dropped off quickly starting at 30 ft out their back door. We used this fall in elevation to our advantage by creating a stunning vanishing edge swimming pool which gives the feeling of being in the mountains. The owners wanted a backyard oasis for entertainment and social functions. All the boxes were ticked off on this project. Spa and waterfall with stream, vanishing edge pool, and pool side bar with built in bar stools, beach entry, outdoor entertainment system, night lighting system, outdoor kitchen and fire pit. They even have a putting green and children’s play area. We used the grade changes to our advantage by designing three separate terrace levels surrounding the pool. The upper level contains the outdoor kitchen, fire pit and spa. The large second level includes the stream, beach entry and plenty of area for chase lounges and pool side activity, while the lower level takes advantage of the bar stools at the deep end and the cantilevered stone slab bar top.

 Dovetail General Contractors
Front entry sequence with flagstone wall, cedar boardwalk, and Northwest landscaping.
Single front door - modern one-story glass black single front door idea in Seattle with a glass front door
Single front door - modern one-story glass black single front door idea in Seattle with a glass front door
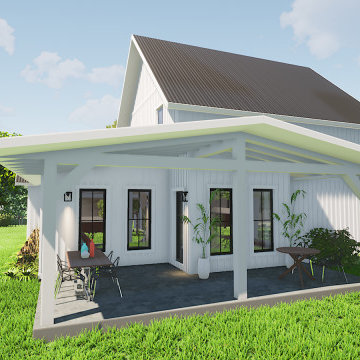 Bell+Associates Architecture Inc.
This family home in Carleton Place is being expanded and completely transformed with a large addition and extensive exterior renovation. It was very important to our clients that their home reflect the traditional style of the surrounding neighbourhood.
The main level will have an expanded eating area plus a new primary bedroom suite with ensuite and walk-closet, formal dining room, laundry room, powder room and mudroom in the spacious addition. Two of the three bedrooms on the second level will be expanded, providing plenty of space for family and guests. Two covered porches will improve both the functionality and aesthetics of the main and secondary entry doors. The new attached double-depth garage will have overhead access doors at both the front and back and allow direct entry to the mudroom.
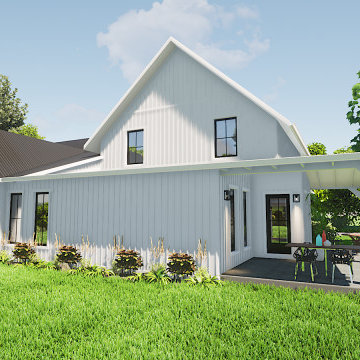 Bell+Associates Architecture Inc.
This family home in Carleton Place is being expanded and completely transformed with a large addition and extensive exterior renovation. It was very important to our clients that their home reflect the traditional style of the surrounding neighbourhood.
The main level will have an expanded eating area plus a new primary bedroom suite with ensuite and walk-closet, formal dining room, laundry room, powder room and mudroom in the spacious addition. Two of the three bedrooms on the second level will be expanded, providing plenty of space for family and guests. Two covered porches will improve both the functionality and aesthetics of the main and secondary entry doors. The new attached double-depth garage will have overhead access doors at both the front and back and allow direct entry to the mudroom.

 Fine Lines Construction
Randolph Ashey Photography
Cottage two-story mixed siding exterior home idea in Portland Maine
Cottage two-story mixed siding exterior home idea in Portland Maine


152