
Search results for "Second" in Home Design Ideas

 Matthias J Pearson Architect PLLC
3,900 SF home that has achieved a LEED Silver certification. The house is sited on a wooded hill with southern exposure and consists of two 20’ x 84’ bars. The second floor is rotated 15 degrees beyond ninety to respond to site conditions and animate the plan. Materials include a standing seam galvalume roof, native stone, and rain screen cedar siding.
Feyerabend Photoartists
 Kliethermes Homes & Remodeling
Kliethermes Homes & Remodeling
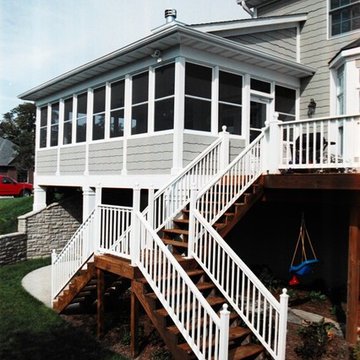
Screen porch addition with shaded play area.
James Hardie shake siding panels.
This is an example of a large coastal screened-in back porch design with decking and a roof extension.
This is an example of a large coastal screened-in back porch design with decking and a roof extension.

Find the right local pro for your project
 Spring Creek Design

Off-white herringbone tile and a dark wood vanity add to the elegant vibe of the master bath.
Bathroom - transitional double-sink bathroom idea in Philadelphia with beige walls, a freestanding vanity, shaker cabinets, medium tone wood cabinets, an undermount sink and white countertops
Bathroom - transitional double-sink bathroom idea in Philadelphia with beige walls, a freestanding vanity, shaker cabinets, medium tone wood cabinets, an undermount sink and white countertops
 Kym Rodger Design
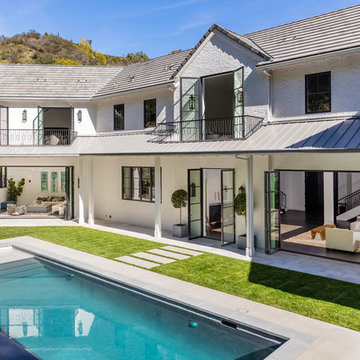
Inspiration for a contemporary white two-story brick gable roof remodel in Los Angeles with a mixed material roof
 Home Designs Northwest
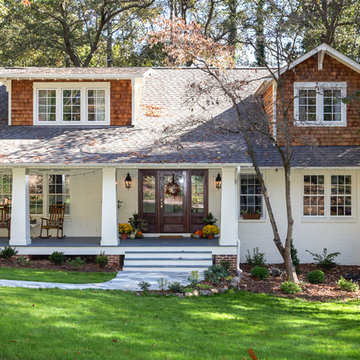
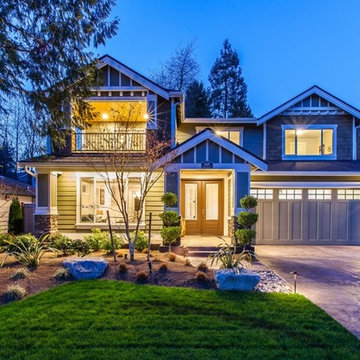
Large craftsman gray two-story wood gable roof idea in Seattle with a shingle roof

 studio PPARK

Previous work sample courtesy of workshop/apd, Photography by Donna Dotan.
Landscape design by Ahern LLC.
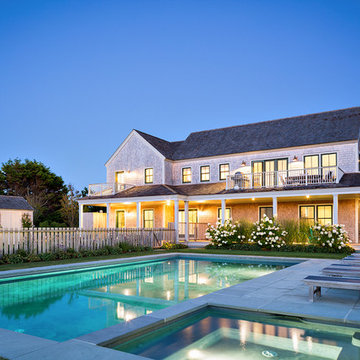
Inspiration for a large cottage beige two-story wood gable roof remodel in Boston
Inspiration for a large cottage beige two-story wood gable roof remodel in Boston
 marshall sabatini | architecture+
Photo: John Marshall

Deck - mid-sized craftsman backyard deck idea in Philadelphia with no cover
Deck - mid-sized craftsman backyard deck idea in Philadelphia with no cover
 Design & Build Remodelers
Photographer: John Roberts
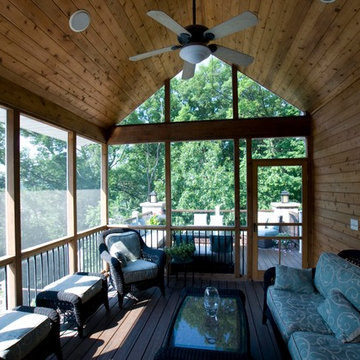
Mid-sized elegant screened-in back porch photo in Cedar Rapids with decking and a roof extension
Mid-sized elegant screened-in back porch photo in Cedar Rapids with decking and a roof extension

 Studio Duo Architecture & Interior Design
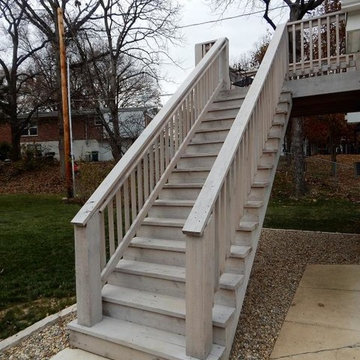
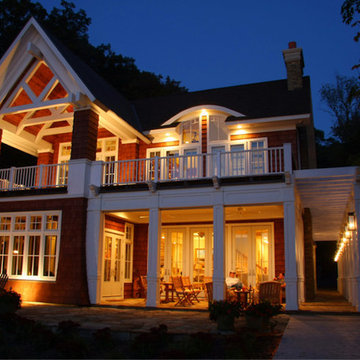
Example of a beach style brown two-story wood gable roof design in Grand Rapids
 The New Leaf Landscaping Company

Inspiration for a large contemporary backyard brick patio remodel in Detroit with a fire pit and a roof extension
 Litchfield Builders
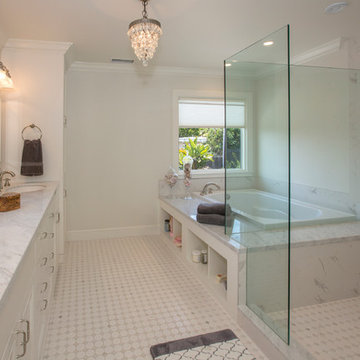
Drop-in bathtub - transitional white tile drop-in bathtub idea in Santa Barbara with white cabinets, white walls and an undermount sink
 Sato Architects, Inc.
Photos by StudioCeja.com

Example of a mid-sized classic u-shaped bamboo floor eat-in kitchen design in Los Angeles with a farmhouse sink, shaker cabinets, white cabinets, quartz countertops, stainless steel appliances, white backsplash, porcelain backsplash and a peninsula
Example of a mid-sized classic u-shaped bamboo floor eat-in kitchen design in Los Angeles with a farmhouse sink, shaker cabinets, white cabinets, quartz countertops, stainless steel appliances, white backsplash, porcelain backsplash and a peninsula

Sunroom - mid-sized transitional terra-cotta tile sunroom idea with no fireplace and a standard ceiling
 Goggans Architecture & Interiors
Atlantic Archives Inc. / Richard Leo Johnson

Example of a mid-sized beach style beige three-story concrete fiberboard gable roof design in Charleston with a shingle roof
Example of a mid-sized beach style beige three-story concrete fiberboard gable roof design in Charleston with a shingle roof
 Rich Design Group LLC

Large beach style gray three-story wood house exterior photo in Seattle with a gambrel roof and a shingle roof
 Second Look Home Staging

Calm and serene master bedroom,
Sean Alzetta
Inspiration for a small transitional master carpeted bedroom remodel in Calgary with gray walls
Inspiration for a small transitional master carpeted bedroom remodel in Calgary with gray walls
 Designed Roofing & Essential Exteriors
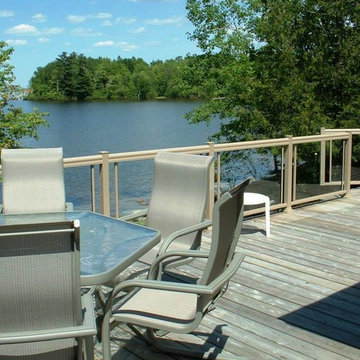
Example of a mid-sized classic backyard deck design in Toronto with no cover
13