
Search results for "Second" in Home Design Ideas


Find the right local pro for your project
 Carbide Construction
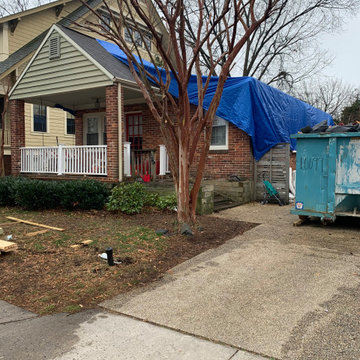
Preparing for modular addition
Inspiration for a timeless exterior home remodel in DC Metro
Inspiration for a timeless exterior home remodel in DC Metro

Example of a large transitional l-shaped dark wood floor and brown floor open concept kitchen design in Toronto with stainless steel appliances, white cabinets, granite countertops, gray backsplash, glass tile backsplash, shaker cabinets, two islands and an undermount sink

 GoGreen Builders
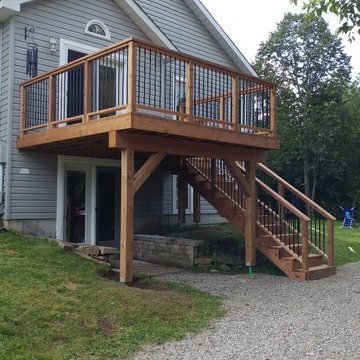
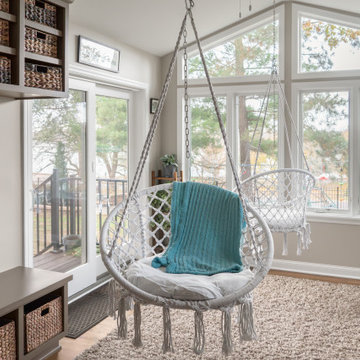
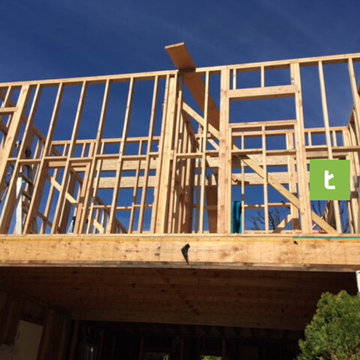
We designed a new type of residential project in Sherman Oaks, CA consisting of a second story addition on an attached garage. The clients asked for an up-and-coming feature, an accessory dwelling unit (ADU), to be built on the second floor of the garage structure while maintain the existing garage.


 Elizabeth P. Lord Residential Design LLC
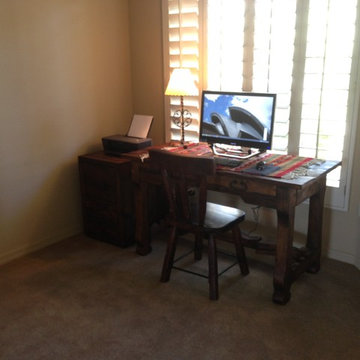
Inspiration for a southwestern home design remodel in Phoenix

 Benchmark Home Improvements

Our New England customers typically save up to half the cost of buying new custom cabinets. By preserving your existing cabinetry, you can save enough to truly create the kitchen of your dreams. This makes cabinet refacing a second-to-none money saving option for your kitchen remodeling project. You can finally upgrade to a luxury counter-top, add storage accessories, decorative moldings…build in all of those bells and whistles you might have otherwise gone without due to budget concerns.


 Searl Lamaster Howe Architects
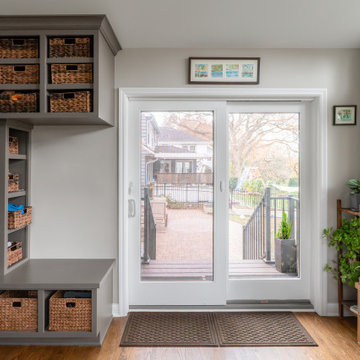
The mudroom runs alongside of the rear patio, linking the kitchen to the original coach house that was on the property. The coach house was converted into a garage and a home theater. The mudroom features ample, easily accessible storage to organize clutter before it has the chance to reach into the rest of the house. Likewise a stacked washer and dryer (which complement those in the main laundry room on the second floor) capture muddy uniforms and the like. Closed cabinets hold additional coat storage, brooms, and cleaning supplies. A frosted glass panel door can close off views to the mudroom from the kitchen.

 Beacon Construction Group
Example of a beach style single-wall light wood floor open concept kitchen design in Miami with white cabinets, marble countertops, blue backsplash, mosaic tile backsplash, two islands and recessed-panel cabinets
55