
Search results for "Secondary" in Home Design Ideas

 David Cannon Photography
Amazing front porch of a modern farmhouse built by Steve Powell Homes (www.stevepowellhomes.com). Photo Credit: David Cannon Photography (www.davidcannonphotography.com)
 OVOLO Interiors

Secondary Bathroom Remodel with new cabinets, counters, backsplash, tile, bathtub, shower, and lighting
Alcove bathtub - mid-sized transitional kids' white tile and ceramic tile porcelain tile, white floor and double-sink alcove bathtub idea in San Francisco with flat-panel cabinets, white cabinets, a two-piece toilet, gray walls, an undermount sink, quartz countertops, white countertops and a niche
Alcove bathtub - mid-sized transitional kids' white tile and ceramic tile porcelain tile, white floor and double-sink alcove bathtub idea in San Francisco with flat-panel cabinets, white cabinets, a two-piece toilet, gray walls, an undermount sink, quartz countertops, white countertops and a niche
 Brightland Homes
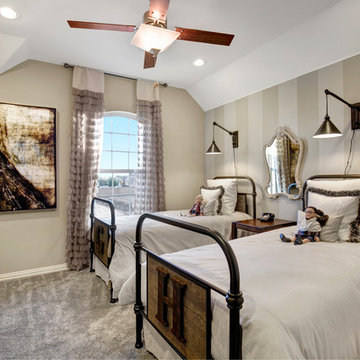
Kids' bedroom - bedroom and large girl carpeted kids' bedroom idea in Dallas with beige walls
Find the right local pro for your project
 User
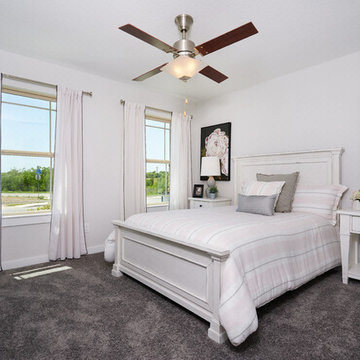
UserInspiration for a mid-sized contemporary guest carpeted and beige floor bedroom remodel with white walls
 Gather and Spruce Design Remodel
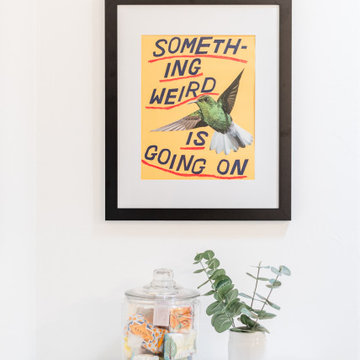
Crestmoor secondary bath gets a much needed update.
Inspiration for a mid-sized contemporary porcelain tile, multicolored floor and single-sink alcove bathtub remodel in Denver with white walls, a console sink, a hinged shower door and a floating vanity
Inspiration for a mid-sized contemporary porcelain tile, multicolored floor and single-sink alcove bathtub remodel in Denver with white walls, a console sink, a hinged shower door and a floating vanity
 Building Designers Association of Australia
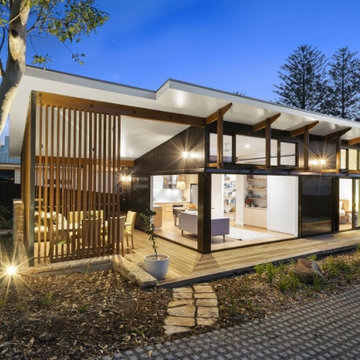
The "California Red" was built as a secondary dwelling on the family property. Designed by Award winning design company BAAHOUSE. BAAHOUSE was lucky enough to work with clients that wanted a small 2nd dwelling on their property but appreciated design and quality. The BAAHOUSE design that the clients were interested in was the California Red design (Named after a sheep). The house was 60sqm in size with open plan living. It incorporated 2 bedrooms, 1 bathroom and a large open planned kitchen/ lounged areas that flowed out onto large decks surrounding the house which the clients could enjoy during the summer Sydney months Outside sees dark cladding and hardwood detailing blend into the native Australian garden and tie in with the existing home on the property. Hardwood decks extend living areas afforded by large sliding doors. Batten screens offer privacy between both decks and neighbours. High level screening and awnings deflect the suns rays while letting in light to the home. Continuing inside, high raked ceilings enhance the sense of space, with louvre windows that allow for excellent cross ventilation and heat control. Matt finishes provide a soft look to the material palette of light ply, fixtures and fittings, hardwood floors and timber detailing. BAAHOUSE is helping to define a new ethos of secondary dwellings through carefully considered planning and design.
 Brightland Homes
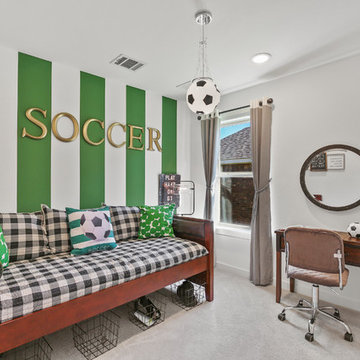
Bedroom - mid-sized traditional guest carpeted and beige floor bedroom idea in Dallas with white walls
 JDI Construction

Secondary bathroom with a freestanding tub and tile in shower.
Inspiration for a mid-sized contemporary kids' beige floor and double-sink freestanding bathtub remodel in Portland with shaker cabinets, brown cabinets, a one-piece toilet, white walls, an undermount sink, quartzite countertops, beige countertops, a niche and a built-in vanity
Inspiration for a mid-sized contemporary kids' beige floor and double-sink freestanding bathtub remodel in Portland with shaker cabinets, brown cabinets, a one-piece toilet, white walls, an undermount sink, quartzite countertops, beige countertops, a niche and a built-in vanity

 High Camp Home
Example of a mountain style brown tile and slate tile bathroom design in Sacramento with a vessel sink, shaker cabinets, beige walls and distressed cabinets
 Brightland Homes
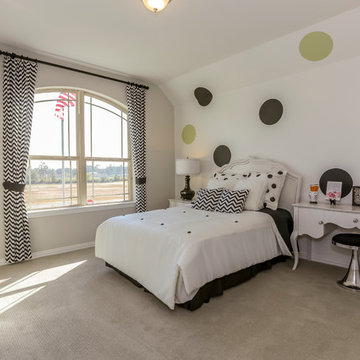
Kids' bedroom - bedroom and large transitional girl carpeted kids' bedroom idea in Houston with gray walls
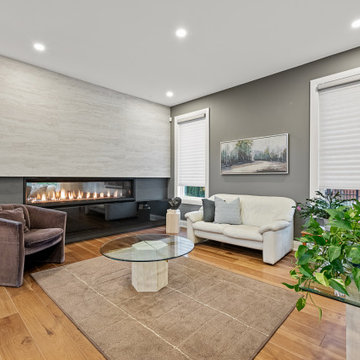
 ARTium Design Build
A double-sided fireplace in a secondary Living Room featuring a tile & granite surround. Hardwood flooring adds warmth and visual interest.
Inspiration for a mid-sized modern formal and open concept brown floor and light wood floor living room remodel in Ottawa with gray walls, a two-sided fireplace, no tv and a tile fireplace
Inspiration for a mid-sized modern formal and open concept brown floor and light wood floor living room remodel in Ottawa with gray walls, a two-sided fireplace, no tv and a tile fireplace
 Brightland Homes
Bedroom - mid-sized contemporary guest carpeted and beige floor bedroom idea in Houston with gray walls
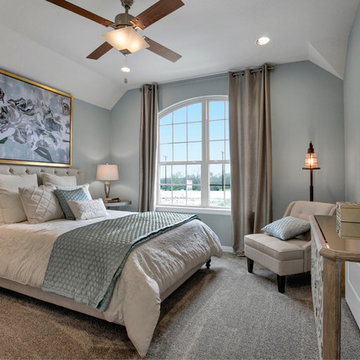 Brightland Homes
Example of a large transitional guest carpeted and gray floor bedroom design in Dallas with blue walls
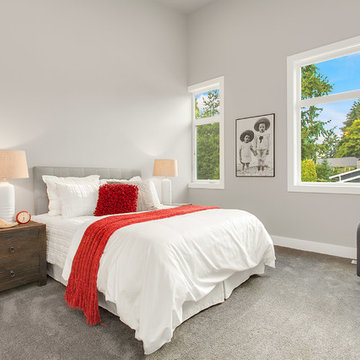
 JayMarc Homes
Secondary bedroom perfect for a visitor.
Inspiration for a large modern carpeted bedroom remodel in Seattle with gray walls
Inspiration for a large modern carpeted bedroom remodel in Seattle with gray walls
 JDI Construction
Secondary bathroom with a freestanding tub and tile in shower.
Freestanding bathtub - mid-sized contemporary kids' beige floor and double-sink freestanding bathtub idea in Portland with shaker cabinets, brown cabinets, a one-piece toilet, white walls, an undermount sink, quartzite countertops, beige countertops, a niche and a built-in vanity
Freestanding bathtub - mid-sized contemporary kids' beige floor and double-sink freestanding bathtub idea in Portland with shaker cabinets, brown cabinets, a one-piece toilet, white walls, an undermount sink, quartzite countertops, beige countertops, a niche and a built-in vanity
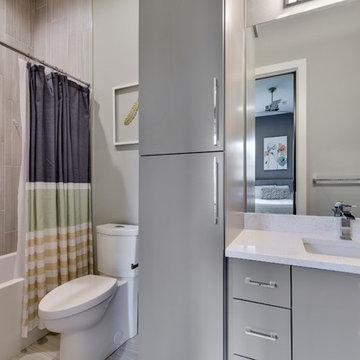

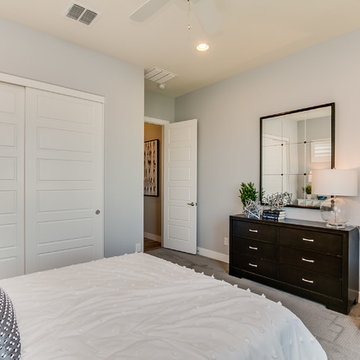 Brightland Homes
Mid-sized trendy guest carpeted and beige floor bedroom photo in Phoenix with gray walls
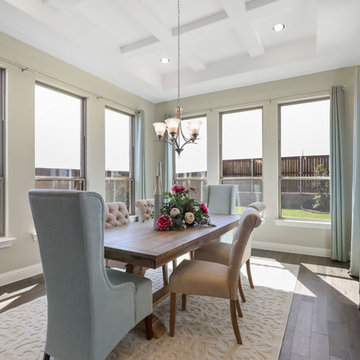 Brightland Homes
Example of a mid-sized classic light wood floor and brown floor dining room design in Dallas with beige walls
 Eurodale Developments Inc

Rear addition featuring a covered basement walk-up and patio for new secondary suite at the lower level.
Small beige two-story concrete fiberboard duplex exterior idea in Toronto with a hip roof and a shingle roof
Small beige two-story concrete fiberboard duplex exterior idea in Toronto with a hip roof and a shingle roof
 Ridgeline Home Improvements
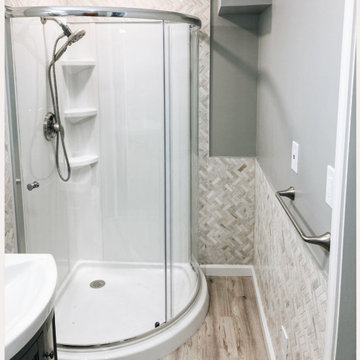
Bright finishes helped transform this once cramped bathroom into an inviting space.
Inspiration for a mid-sized coastal bathroom remodel
Inspiration for a mid-sized coastal bathroom remodel
23