
Search results for "Seconde affaire" in Home Design Ideas

 The Muir Showrooms
The Moen Attract combination showerhead and handshower is held on the shower arm with magnets and detaches with a gentle tug. The shower trim is from the Arris collection. The Vonse sliding shower door is from Basco.
 A&E Construction and Design Center
A&E Construction
Inspiration for a large transitional walk-out dark wood floor basement remodel in Philadelphia with blue walls
Inspiration for a large transitional walk-out dark wood floor basement remodel in Philadelphia with blue walls

Find the right local pro for your project





 Premier EuroCase
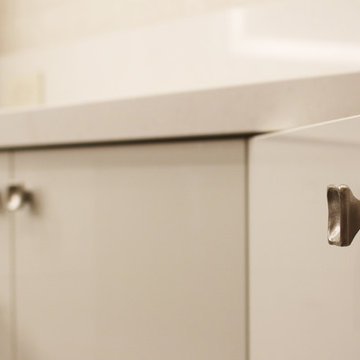
Natural elements and Reflekt high-gloss are paired for a mixed textured look in this modern bathroom. Project by Miller Woodworking in Harbor City, CA




 Seves Glass Block Inc

STAIRWELL SOLUTIONS. Glass block is the perfect solution to filling a space that needs to have a building material that can adapt to its surroundings! Ask your contractor if glass block is a possible solution to apply to your stairways, partition walls, and more. The versatility of glass block is endless when it comes to building and remodeling! See more ideas @ sevesglassblockinc.com



 Natalie DeNormandie
David Elmes - Photographer, Frank Hamm - Rustic Builder, Natalie DeNormandie - Designer.
Photo of a rustic landscaping in Boston.
Photo of a rustic landscaping in Boston.
 Mid South Building Supply, Inc.
Photographed by Erinn Schaal
Designed by Kayla Laubach
Example of a minimalist eat-in kitchen design in DC Metro with shaker cabinets, white cabinets, subway tile backsplash and stainless steel appliances
Example of a minimalist eat-in kitchen design in DC Metro with shaker cabinets, white cabinets, subway tile backsplash and stainless steel appliances

 Deco Design
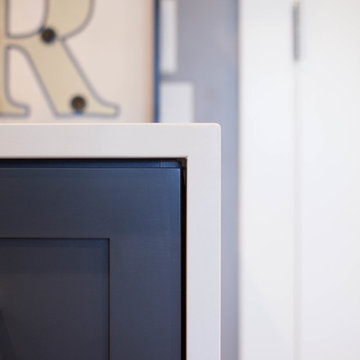
Waterfall countertop detail. Cami McIntosh Photography
Inspiration for a mid-sized modern galley home design remodel in Salt Lake City with shaker cabinets, blue cabinets and marble countertops
Inspiration for a mid-sized modern galley home design remodel in Salt Lake City with shaker cabinets, blue cabinets and marble countertops


 DeSitter Flooring
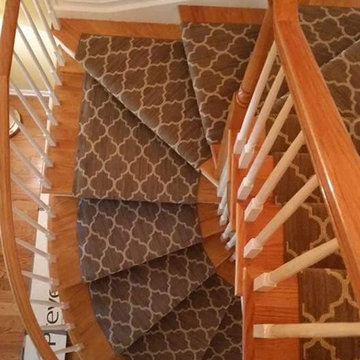
hollywood - transitional/geometric design
Staircase - transitional staircase idea in Chicago
Staircase - transitional staircase idea in Chicago

 DiMare Design
”Miami modern"
New York and New Jersey Interior Designers
Cruelty free interior design
Vegan interior design
animal friendly interior design
humane interior design
Autism
Sensory interior design
“Contemporary Interior Designers”
“Modern Interior Designers”
“Coco Plum Interior Designers”
“Sunny Isles Interior Designers”
“Pinecrest Interior Designers”
"South Florida designers"
“Best Miami Designers”
"Miami interiors"
"Miami decor"
“Miami Beach Designers”
“Best Miami Interior Designers”
“Miami Beach Interiors”
“Luxurious Design in Miami”
"Top designers"
"Deco Miami"
"Luxury interiors"
“Miami Beach Luxury Interiors”
“Miami Interior Design”
“Miami Interior Design Firms”
"Beach front"
“Top Interior Designers”
"top decor"
“Top Miami Decorators”
"Miami luxury condos"
"modern interiors"
"Modern”
"Pent house design"
"white interiors"
“Top Miami Interior Decorators”
“Top Miami Interior Designers”
“Modern Designers in Miami”
DiMare Design
Deborah Rosenberg
786-629-9581

 nC2 architecture llc
A new, ground-up attached house facing Cooper Park in Williamsburg Brooklyn. The site is in a row of small 1950s two-story, split-level brick townhouses, some of which have been modified and enlarged over the years and one of which was replaced by this building.
The exterior is intentionally subdued, reminiscent of the brick warehouse architecture that occupies much of the neighborhood. In contrast, the interior is bright, dynamic and highly-innovative. In a nod to the original house, nC2 opted to explore the idea of a new, urban version of the split-level home.
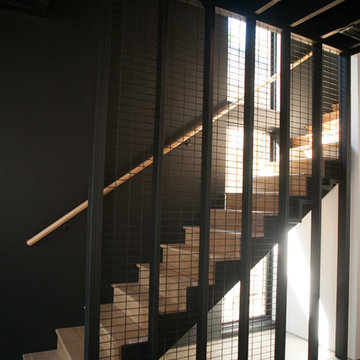
The house is organized around a stair oriented laterally at its center, which becomes a focal point for the free-flowing spaces that surround it. All of the main spaces of the house - entry hall, kitchen/dining area, living room, mezzanine and a tv room on the top floor - are open to each other and to the main stair. The split-level configuration serves to differentiate these spaces while maintaining the open quality of the house.
A four-story high mural by the artist Jerry Inscoe occupies one entire side of the building and creates a dialog with the architecture. Like the building itself, it can only be truly appreciated by moving through the spaces.
 OLIVINE Land
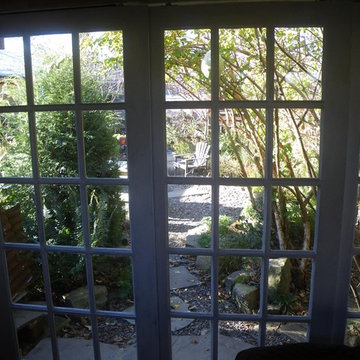
Looking out into the garden. Three sliding doors.
Example of a mountain style home design design in Portland
Example of a mountain style home design design in Portland
23