
Search results for "Seconde affaire" in Home Design Ideas


Find the right local pro for your project

 TRAA Lite
The Warwick Path Light, manufactured by landscape lighting designers, TraaLite, can be used in path lighting and garden lighting and is low volt LED ready. This path lighting fixture is 30 inches tall and features a 12V, 18W single contact bayonet socket. Finish shown in Rusty (R).

 Humphreys Build
Mid-sized minimalist formal and open concept white floor living room photo in Austin with white walls, no fireplace and no tv
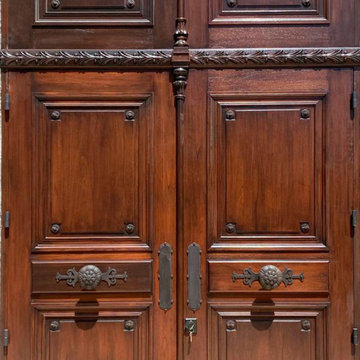
 WL Kitchen & Home
We are designers and builders of carved wood doors with forged metal applications.
Example of a classic home design design in New York
Example of a classic home design design in New York



 MARIANO STONE
NEOLITH Fusion Collection
NERO ZIMBABWE
LIGHTWEIGHT
Only 7kq/m2 in the 3mm slab and 30kg/m2 in the 12mm slab.
WATERPROOF
Waterproof and resistant to liquids, with an absorption level of almost zero.
RESISTANT TO SCRATCHES
Its hard surface makes it resistant to scratches and abrasion.
HYGENIC
It does not give off any harmful substances and is totally suitable for contact with food.
EASY TO CLEAN
Resistant to any kind of chemical cleaning agent such as bleach or ammonia.
RESISTANT TO BENDING
It has a high shear rate, making it resistant to heavy loads and pressure.
100% NATURAL
It does not give off any substances that are harmful to the environment.
100% RECYCLABLE
Neolith is eco-friendly fully recyclable building surface.

 Civis USA
The Alex LED Mirror by Civis USA, Inc. turns your bathroom into a five star hotel! Featuring an easy installation using a polished edge mirror that hangs on a white powder coated chassis. Bright LED backlight shines through the two frosted stripes of the glass to illuminate your room straight through your mirror.

 Armond Aquatech Pools
Q Stern Photography
Home design - large rustic backyard freeform natural home design idea in Philadelphia
Home design - large rustic backyard freeform natural home design idea in Philadelphia

 First Choice Home Builders
The owners of this new contemporary farmhouse opted to feature the same fiber cement siding used on the exterior of the home, in their foyer leading into the Great Room.
The Georgia Plan by First Choice Home Builders, features a bedroom and the owner's suite on the main floor, with two bedrooms and a bonus room upstairs. This home was customized by the homeowners during the building process and the finished product is a stunning contemporary farmhouse look.


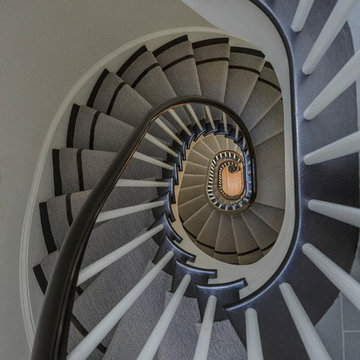


 Mark Grgurovic Hardwood Floors
Installed 6 inch quartersawn white oak flooring. Water treated and stianed jacobean with Bona Woodline Satin Finish
Trendy home design photo in Boston
Trendy home design photo in Boston

 GLC Landscaping & Pools
Example of a large trendy backyard brick patio design in Detroit with a fire pit and no cover

 Spectrum Design Group
Example of a mid-sized minimalist 3/4 stone slab dark wood floor doorless shower design in Chicago with flat-panel cabinets, dark wood cabinets, a one-piece toilet, beige walls, a drop-in sink and solid surface countertops



 Samuel Design Group
Daniel Nadelbach
Inspiration for a contemporary home design remodel in Albuquerque
Inspiration for a contemporary home design remodel in Albuquerque
24