
Search results for "Seconde affaire" in Home Design Ideas

 Schotzie Productions,LL
4Step Pet Steps for small size and cats.
24 inches high.
Inspiration for a small contemporary master staircase remodel
Inspiration for a small contemporary master staircase remodel


 North Jersey Pro Builders
New stairway to second story addition.
North Jersey Pro Builders
Example of a mid-sized minimalist wooden straight light wood floor staircase design in New York with gray walls and wooden risers
Example of a mid-sized minimalist wooden straight light wood floor staircase design in New York with gray walls and wooden risers
Find the right local pro for your project

 Archadeck of Central Connecticut
To ensure that the stairs ended (or began!) at just the right point at the edge of the patio, Archadeck of Central CT began building the stairs at the bottom and worked our way up. This is a reversal of the usual process, and it worked out just right. The new stairs meet the patio at a place called the "soldier course," which is the contrasting rim of brick around the patio edge. We installed Fortress LED lighting on the stair risers for safety after dark.
Photos courtesy Archadeck of Central CT.



 A Plus Gutter Systems
A Plus Gutter Systems Inc.
Example of a minimalist home design design in Los Angeles
Example of a minimalist home design design in Los Angeles

 Naty Caradonti - REDECORANDO
Small trendy enclosed concrete floor living room library photo with multicolored walls

 CG&D Studios
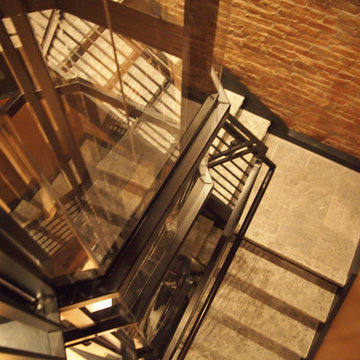
Dramatic Glass Stair Rails made by CG&D Studios of Raleigh, NC in collaboration with Lisa Stewart Design. Photos courtesy Cat Wilbourne photographer.

 Bella Pools by Design
Photos by Eric Delaforce
Inspiration for a mid-sized rustic backyard concrete paver and custom-shaped natural hot tub remodel in Raleigh
Inspiration for a mid-sized rustic backyard concrete paver and custom-shaped natural hot tub remodel in Raleigh


 Conrad's Woodworks LLC
Small minimalist galley dark wood floor eat-in kitchen photo in New Orleans with a single-bowl sink, flat-panel cabinets, white cabinets, marble countertops, stainless steel appliances and an island

 Montenegro Homes & Development LLC
Detail of handmade Knotty alder door
for laundry room- in progress
Example of a tuscan laundry room design in Phoenix
Example of a tuscan laundry room design in Phoenix


 SPOK Home Renovation
In this project, 30 years old condo was strip to the wall and completely redone including two bathrooms
kitchens and closets. Living room divided with the semi glass wall and double French doors to create full of light den.




33