
Search results for "Seconde" in Home Design Ideas

 Nor-Son Custom Builders
Scott Amundson Photography
Transitional dedicated laundry room photo in Minneapolis with flat-panel cabinets, blue cabinets, a drop-in sink, a side-by-side washer/dryer, laminate countertops and beige countertops
Transitional dedicated laundry room photo in Minneapolis with flat-panel cabinets, blue cabinets, a drop-in sink, a side-by-side washer/dryer, laminate countertops and beige countertops

 Willowood Homes
Inspiration for a large craftsman carpeted basement remodel in Salt Lake City with gray walls

 Hueber Industries
This railing was the first planned update of the Fort Collins, CO couples home renovation. The wavy lines give the room a natural feel. Design and fabrication by Hueber Industries LLC. Photo: Rory Schaar.
Find the right local pro for your project

 Gregory Thomas Residential Architecture
Construction by CG&S Design-Build
Photo: Tre Dunham, Fine Focus Photography
Inspiration for a mid-sized craftsman l-shaped open concept kitchen remodel in Portland with a farmhouse sink, shaker cabinets, white cabinets, quartz countertops, white backsplash, subway tile backsplash and an island
Inspiration for a mid-sized craftsman l-shaped open concept kitchen remodel in Portland with a farmhouse sink, shaker cabinets, white cabinets, quartz countertops, white backsplash, subway tile backsplash and an island
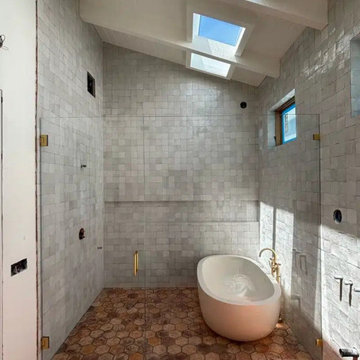
 Affordable Frameless Shower Door Inc
The enclosure pairs a 237-pound inline panel and a 109-pound door with gold hardware. A material lift brought the panel up to a second-floor deck for access.
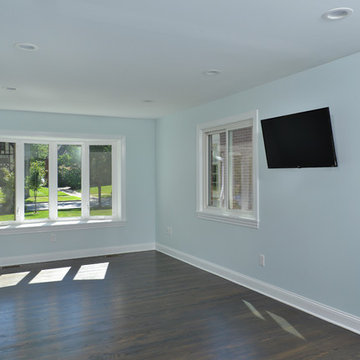

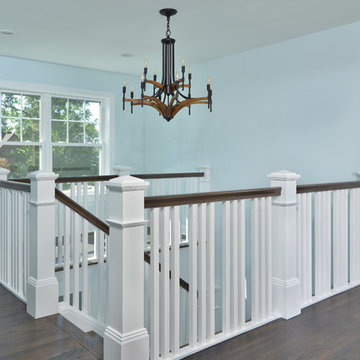


 Gregory Thomas Residential Architecture
Rear of home.
At lower level, Family Room and Laundry look out on covered porch. At upper level bedrooms overlook the yard.
To the left of the porch is a work room, with doors that face the back yard and the carport as well--enabling back yard access when needed.
Stone used at the front porch columns was used again here.
Construction by CG&S Design-Build
Photo: Tre Dunham, Fine Focus Photography
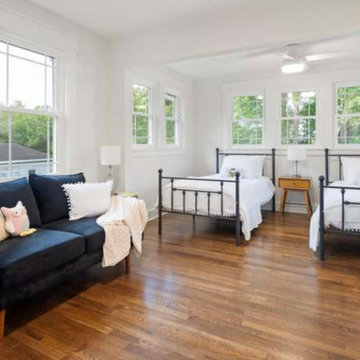
 DMR Design Build, LLC
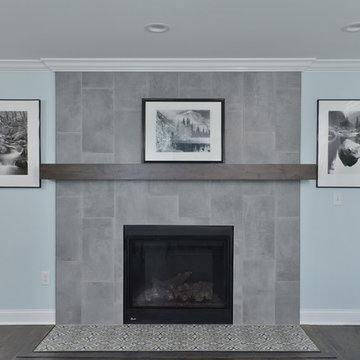
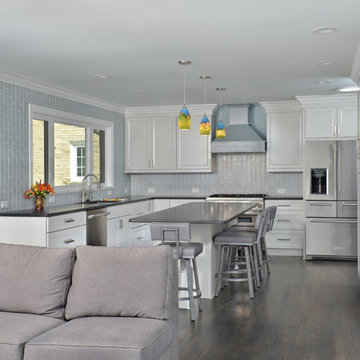
With a complete renovation of the second bedroom, we have expanded the archway, while adding new wood flooring and updating the windows. We also added new light fixtures and a fresh coat of paint.

 Gonyea Custom Homes
Convenient second-floor laundry room.
Photography by Spacecrafting.
Example of a large transitional galley porcelain tile laundry room design in Minneapolis with a drop-in sink, recessed-panel cabinets, white cabinets, laminate countertops, brown walls and a side-by-side washer/dryer
Example of a large transitional galley porcelain tile laundry room design in Minneapolis with a drop-in sink, recessed-panel cabinets, white cabinets, laminate countertops, brown walls and a side-by-side washer/dryer

 L. Cramer Builders + Remodelers
A well built, cozy + open gathering space in our client's second home is just what they asked for. The stone fireplace, stained cabinetry, and soaring ceiling brought it all together.


 J. Kretschmer Architect: Art & Architecture
J Kretschmer
Example of a transitional exterior home design in San Francisco
Example of a transitional exterior home design in San Francisco
 Evercrest LLC
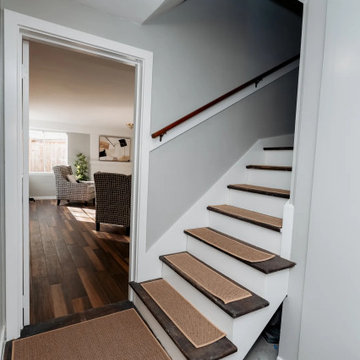
Refinished staircase leading to the second floor, which was rebuilt from the framing after the storm. Sand Point, Seattle - by Evercrest.
Inspiration for a timeless staircase remodel in Seattle
Inspiration for a timeless staircase remodel in Seattle
 J. Kretschmer Architect: Art & Architecture
J Kretschmer
Example of a transitional exterior home design in San Francisco
Example of a transitional exterior home design in San Francisco
 J. Kretschmer Architect: Art & Architecture
J Kretschmer
Transitional exterior home idea in San Francisco
Transitional exterior home idea in San Francisco
172